
Toronto, ON
70 Beechborough Avenue
$879,000
Data last updated Nov 1, 2026, 7:50 p.m. ET. By using this site you agree to our Terms of Use.
Property facts
- Price
- $879,000
- Type
- Detached
- Bedrooms
- 2
- Bathrooms
- 2
- MLS®
- W13764778
- Status
- active
- Brokerage
- CAPITAL NORTH REALTY CORPORATION
About this home
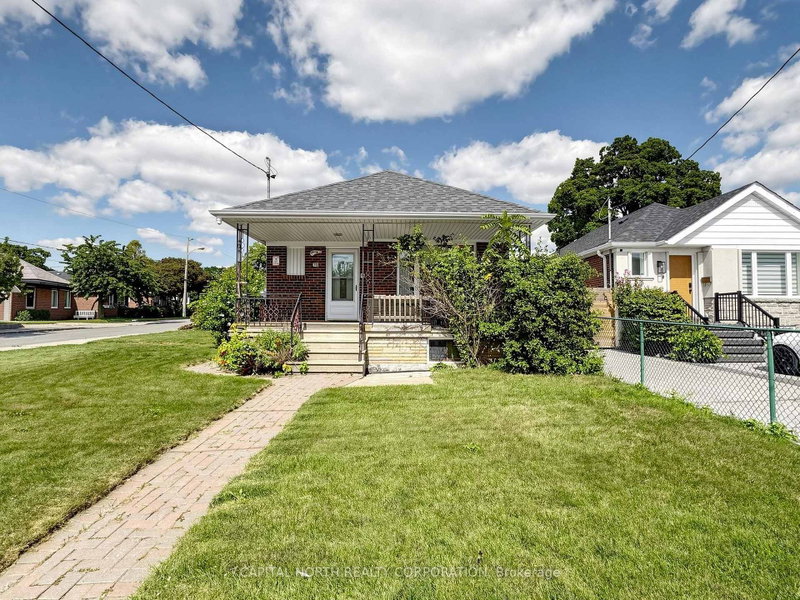
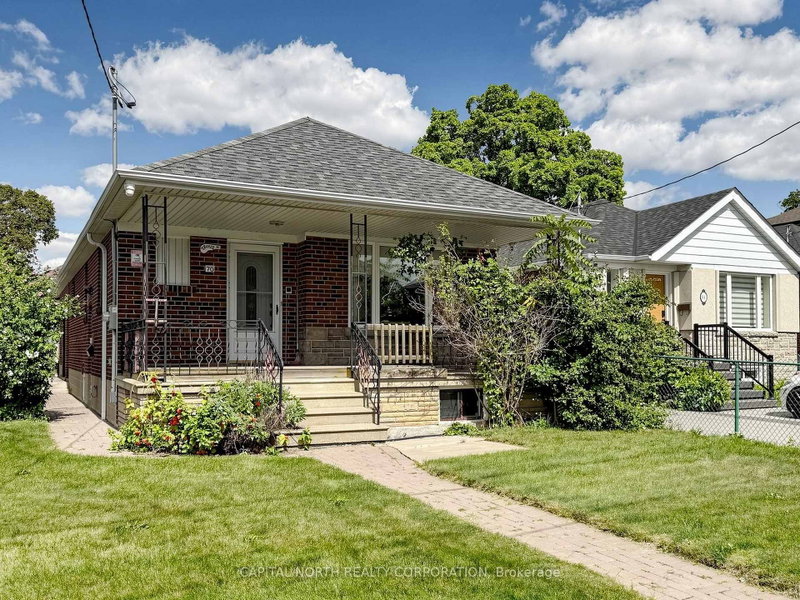
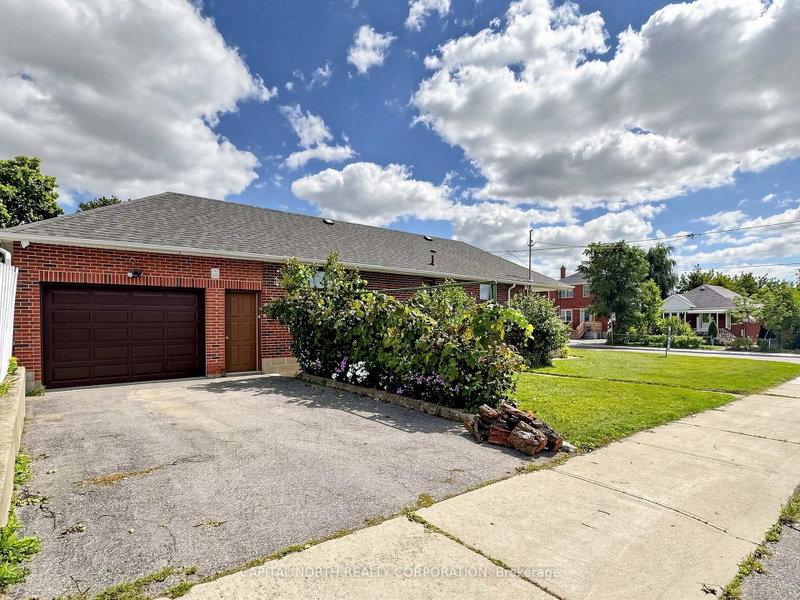
Bright & spacious Bungalow on an oversized corner lot! Welcome to this charming home in the desirable Beechborough-Greenbrook neighbourhood, situated on a generous 40 x 110 ft corner lot. A private double-wide driveway and large attached garage with direct access to the basement provide exceptional parking and convenience. The inviting exterior features an interlock stone walkway, a spacious rear yard, and a handy garden shed. The covered front patio/porch creates a welcoming entrance to the home. The main floor offers 2 generously sized bedrooms with beautiful hardwood floors, a large eat-in kitchen with ceramic tile flooring, and a bright open-concept living and dining area. A separate side entrance leads to the lower level, offering excellent flexibility for extended family or additional living space. The finished lower level features a 3-piece bathroom, family sized kitchen, and large recreation room, providing plenty of space for entertaining, relaxing, or accommodating extended family. Conveniently located close to schools, parks, recreation, public transit, the TTC Eglinton Crosstown LRT, and scenic greenspace and trails at Coronation Park. An excellent opportunity in a well-connected Toronto neighbourhood!
Location
More details
- Property tax
- $4,535 (2026)
- Days on market
- 54
- Style
- Bungalow
- Lot
- 40 × 110 Feet
- Parking
- 3 spaces · 1 garage · Attached
- Basement
- Separate Entrance, Finished
- Heating
- Forced Air
- Air conditioning
- Central Air
- Neighbourhood
- Beechborough-Greenbrook
- Major intersection
- Keele St & Beechborough Ave
Rooms
| Room | Level | Size (m) | Features |
|---|---|---|---|
| Recreation | Lower | 6 × 3.35 | linoleum, open concept |
| Bedroom 2 | Main | 2.75 × 3.5 | hardwood floor, closet, window |
| Kitchen | Lower | 3.5 × 2.75 | linoleum, window |
| Kitchen | Main | 2.6 × 4.35 | ceramic floor, track lighting, window |
| Living Room | Main | 3.3 × 2.5 | crown moulding, ceramic floor, large window |
| Dining Room | Main | 5.2 × 3.3 | crown moulding, ceramic floor, open concept |
| Breakfast | Main | 2.6 × 4.35 | ceramic floor, open concept, eat-in kitchen |
| Primary Bedroom | Main | 3.35 × 4.1 | hardwood floor, closet, window |
Details from PropTx (TRREB MLS®) via Repliers. Information deemed reliable but not guaranteed.
About Toronto
Toronto offers a neighbourhood for every lifestyle, from quiet established streets to vibrant urban districts, with the city's employment, transit and culture at hand.
Toronto market, September 2026
- Median sold price
- $835,000
- Avg. days on market
- 34
- Sale-to-list
- 99.0%
1532 residential sales. Source: TRREB MLS® data via PropTx. Aggregates only.
Similar homes nearby
Other active listings in Toronto.
- 40 Glenvalley Drive S, Toronto$805,000 · 3 bed · 2 bath
- 117 Macdonell Avenue, Toronto$1,499,000 · 3 bed · 4 bath
- 308 Morrish Road, Toronto$999,000 · 2 bed · 1 bath
- 58 Candlewood Crescent, Toronto$989,900 · 3 bed · 2 bath
- 47 Tedford Drive, Toronto$1,149,900 · 3 bed · 2 bath
- 23 Bowood Avenue, Toronto$1,700,000 · 3 bed · 2 bath