
East Gwillimbury, ON
70 Balsdon Hollow
$1,349,900
Data last updated Oct 30, 2026, 6:40 p.m. ET. By using this site you agree to our Terms of Use.


Property facts
- Price
- $1,349,900
- Type
- Detached
- Bedrooms
- 4
- Bathrooms
- 4
- MLS®
- N13797654
- Status
- active
- Brokerage
- RIGHT AT HOME REALTY
About this home
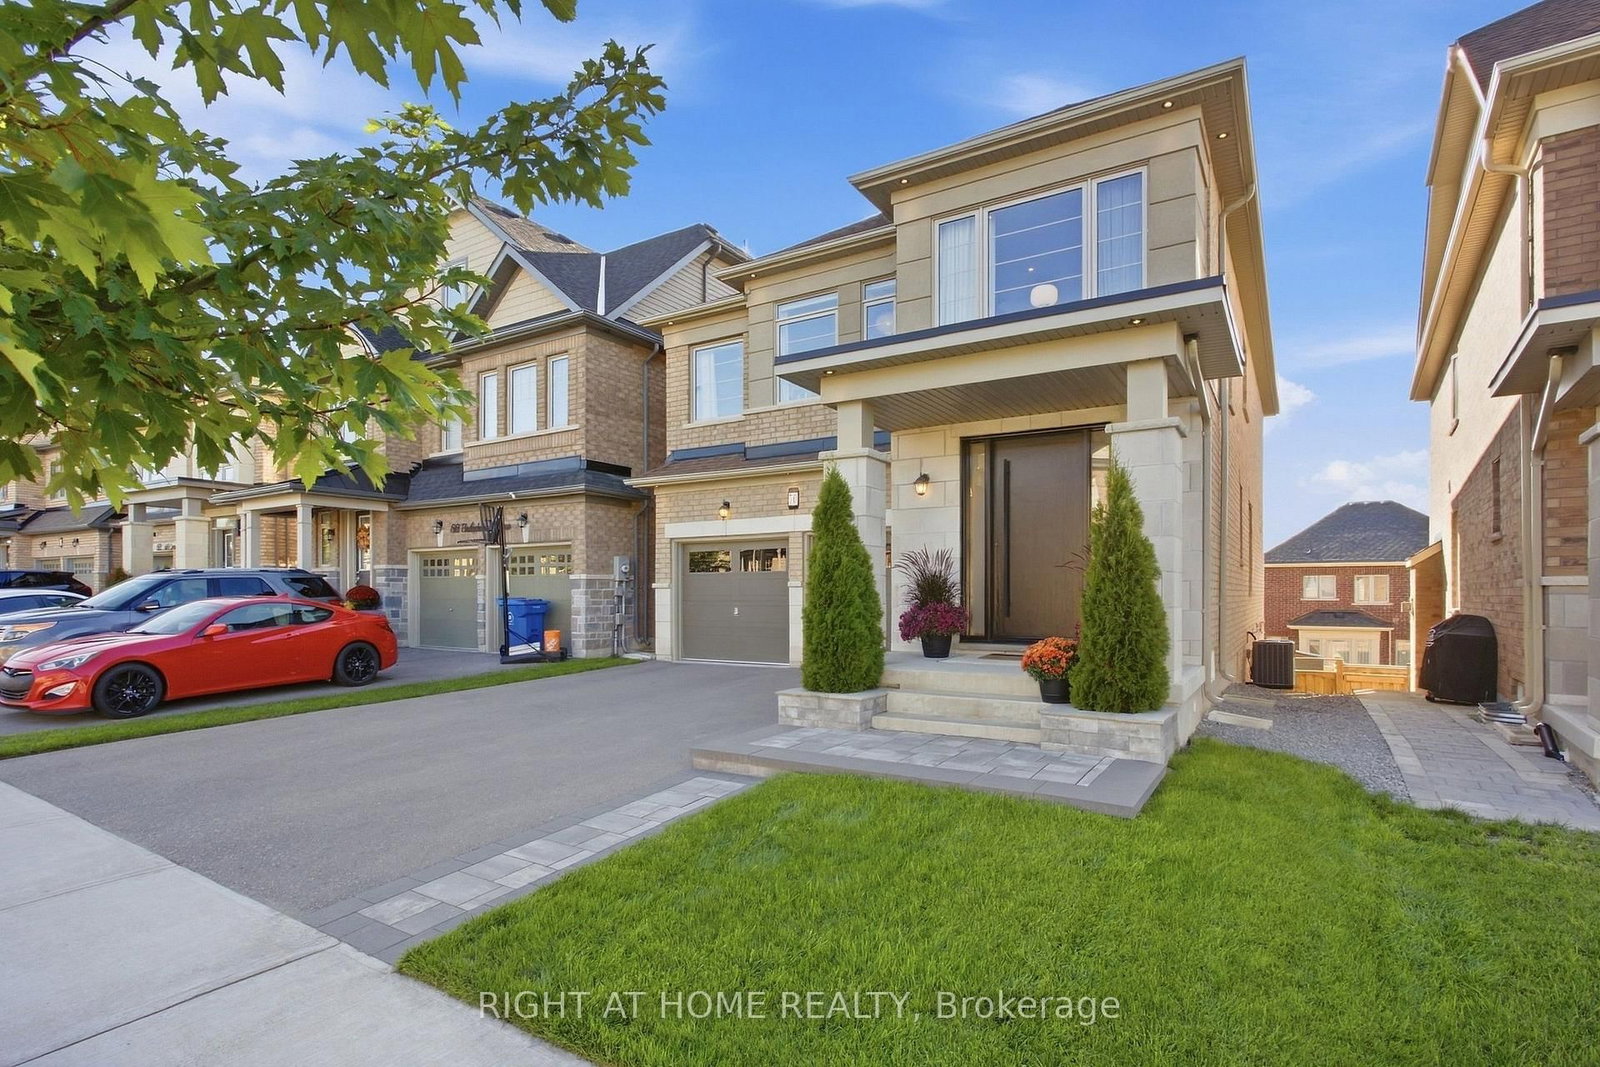
Welcome to 70 Balsdon Hollow in Queensville, East Gwillimbury-Lakeview Homes' highly sought-after Katherine model, beautifully upgraded well beyond builder standard. Bright, refined and thoughtfully designed, this home features 10" wide-plank Kentwood engineered hardwood, 8' main-floor doors, upgraded 7" baseboards, custom built-ins, designer lighting and striking black-framed glass doors. The showpiece kitchen is anchored by a dramatic 9' x 5' Caesarstone waterfall island, full-height Caesarstone backsplash, custom cabinetry and a BOSCH built-in appliance package with Benchmark-series induction cooktop. The open-concept layout flows seamlessly to the dining and living areas, where oversized windows bring in abundant natural light. Upstairs, the spacious primary retreat offers a spa-like ensuite with freestanding tub, glass shower and custom vanity, plus a large fitted walk-in closet. A bright upper landing provides ideal space for a home office or reading area. The professionally finished walk-out basement adds exceptional lifestyle space with polished concrete floors, a large recreation area, private glass-enclosed gym/office, built-in mini bar and a Finnish-style clear-cedar sauna with HARVIA 9 kW heater. Outside, enjoy professional front and rear landscaping, a large stone patio and a private backyard designed for entertaining. Additional upgrades include a custom fiberglass front door with 3-point multi-lock system, water softener, EV charger wiring, epoxy garage floor, Wi-Fi enabled light switches and exterior pot lighting. Close to schools, parks, shopping, East Gwillimbury GO and Hwy 404, and just minutes from the Health & Active Living Plaza with aquatic centre, fitness centre, indoor track, library, indoor playground, splash pad, pickleball courts and more. A standout home in one of East Gwillimbury's most exciting communities.
Location
More details
- Property tax
- $6,610 (2025)
- Days on market
- 44
- Style
- 2-Storey
- Year built
- 0-5
- Lot
- 36.19 × 94.81 Feet
- Parking
- 4 spaces · 2 garage · Built-In
- Basement
- Finished with Walk-Out
- Heating
- Forced Air
- Air conditioning
- Central Air
- Neighbourhood
- Queensville
- Major intersection
- Leslie St and Queensville Sideroad E
Rooms
| Room | Level | Size (m) | Features |
|---|---|---|---|
| Dining Room | Ground | 4.98 × 3.61 | hardwood floor, pot lights, open concept |
| Bedroom 3 | Second | 3.73 × 3.35 | hardwood floor, semi ensuite, closet |
| Bedroom 4 | Second | 3.38 × 3.38 | hardwood floor, closet, window |
| Kitchen | Ground | 4.98 × 4.75 | centre island, b/i appliances, open concept |
| Office | Second | 2.87 × 2.03 | hardwood floor, open concept, window |
| Family Room | Basement | 6.53 × 4.95 | concrete floor, pot lights, walk-out |
| Bedroom 2 | Second | 5.23 × 3.58 | hardwood floor, semi ensuite, closet |
| Exercise Room | Basement | 8.59 × 3.18 | concrete floor, pot lights, above grade window |
| Breakfast | Ground | 4.98 × 4.75 | hardwood floor, open concept, combined w/kitchen |
| Family Room | Ground | 6.12 × 3.38 | hardwood floor, sliding doors, fireplace |
| Primary Bedroom | Second | 5.54 × 4.62 | hardwood floor, 5 pc ensuite, walk-in closet(s) |
Details from PropTx (TRREB MLS®) via Repliers. Information deemed reliable but not guaranteed.