
Aurora, ON
7 Wilton Trail
$1,095,000
Data last updated Oct 31, 2026, 3:50 p.m. ET. By using this site you agree to our Terms of Use.


Property facts
- Price
- $1,095,000
- Type
- condo townhouse
- Bedrooms
- 3
- Bathrooms
- 3
- MLS®
- N14094018
- Status
- active
- Brokerage
- RE/MAX REALTRON REALTY INC.
About this home
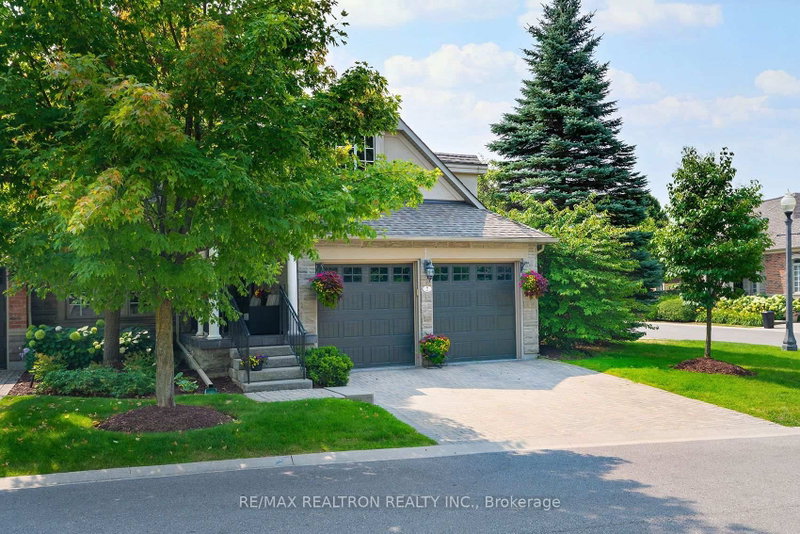
Prestigious Gated Community of Luxury Townhomes in the Heart of Aurora just mins to HWY 404 and ALL amenities! Immaculate with many upgraded features and maintained impeccably, original owners. Gorgeous Enclave of homes with Magnificent Gardens thru-out the community, Fabulous curb appeal! Inglewood model 2528 sq ft not including lower level, 2 story ceiling in Great room, Upper level open concept loft overlooking Great room, coffered ceiling in living room and dining room area, custom built-in cabinetry and shelving in Great room, built-in desk and cabinets in loft, updated kitchen and so much more! Absolutely Stunning and Private back yard patio facing south with a view of beautiful mature trees! Wonderful lifestyle living, monthly maint fees include, snow removal up to the front door, lawn and garden maint, water, building insurance, common elements, property management. Amazing Wood Lot walking and bike trails just steps away!
Location
More details
- Property tax
- $7,367 (2026)
- Days on market
- 13
- Style
- Bungaloft
- Parking
- 4 spaces · 2 garage · Attached
- Maintenance fee
- $1,196/mo
- Basement
- Unfinished
- Heating
- Forced Air
- Air conditioning
- Central Air
- Exposure
- South
- Neighbourhood
- Aurora Estates
- Major intersection
- Yonge and Vandorf
Rooms
| Room | Level | Size (m) | Features |
|---|---|---|---|
| Bedroom 2 | Upper | 3.66 × 3.38 | broadloom, 4 pc bath, picture window |
| Sitting | Upper | 3.93 × 2.87 | broadloom, combined w/br |
| Breakfast | Main | 3.05 × 2.8 | open concept, tile floor, vaulted ceiling(s) |
| Kitchen | Main | 3.35 × 3.05 | open concept, modern kitchen, granite counters |
| Bedroom 3 | Upper | 3.96 × 3.66 | broadloom, walk-in closet(s), picture window |
| Loft | Upper | 4.6 × 3.6 | hardwood floor, overlooks family, b/i desk |
| Primary Bedroom | Main | 5.18 × 3.38 | hardwood floor, 5 pc ensuite, overlooks backyard |
| Great Room | Main | 5.18 × 3.9 | open concept, vaulted ceiling(s), w/o to patio |
| Dining Room | Main | — | combined w/living, hardwood floor, coffered ceiling(s) |
Details from PropTx (TRREB MLS®) via Repliers. Information deemed reliable but not guaranteed.