
Oakville, ON
7 Washington Avenue
$949,900
Data last updated Oct 30, 2026, 11:00 p.m. ET. By using this site you agree to our Terms of Use.


Property facts
- Price
- $949,900
- Type
- Detached
- Bedrooms
- 3
- Bathrooms
- 2
- MLS®
- W13781814
- Status
- active
- Brokerage
- RE/MAX ESCARPMENT REALTY INC.
About this home
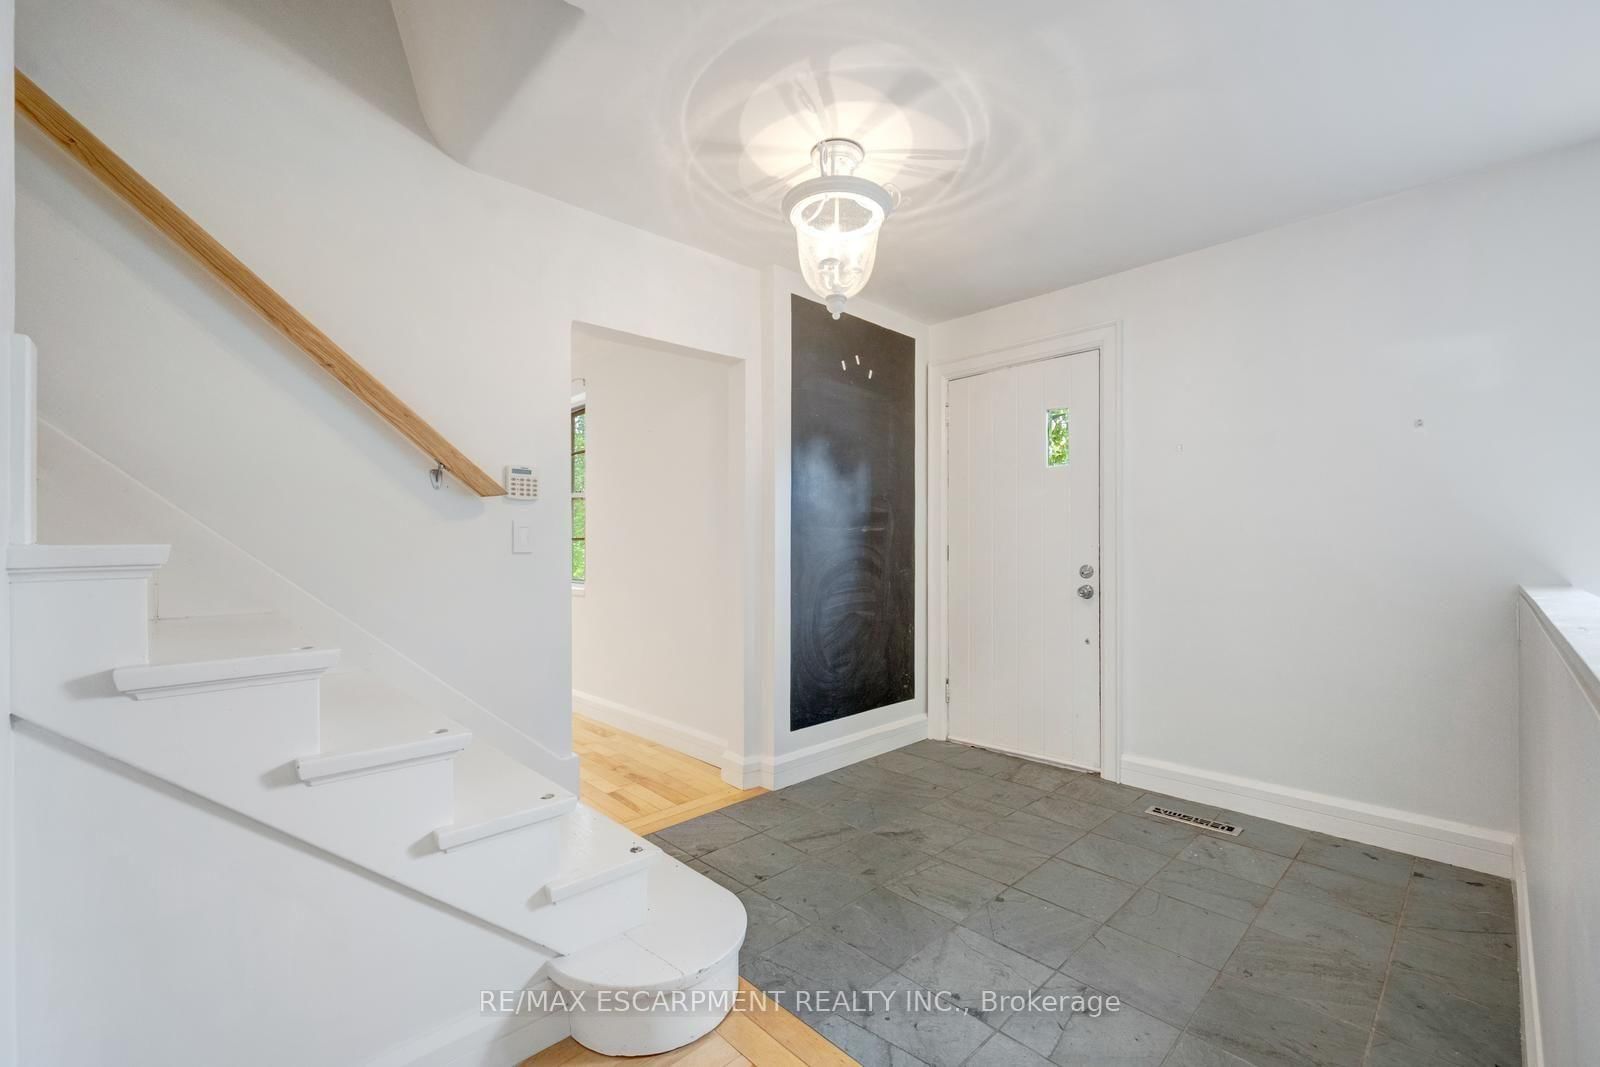
Welcome to this charming 1.5 storey home, ideally situated in a convenient and sought-after Oakville location! With 3 bedrooms and 2 bathrooms, this inviting home offers a functional layout with an open-concept kitchen overlooking the living room, creating a bright, connected space for everyday living and entertaining. A versatile main-floor office or den provides the perfect setting for working from home, a quiet study space or an additional living area. Ideally located just moments from vibrant Kerr Village, enjoy easy access to an excellent selection of local shops, cafés, restaurants and everyday amenities. Parks, recreation facilities and the Lake Ontario waterfront are also nearby, while Downtown Oakville, Oakville GO Station and major commuter routes are all within easy reach. Don't miss out on this wonderful opportunity! Property is being sold under Power of Sale. Sold as is, where is.
Location
More details
- Property tax
- $4,875 (2026)
- Days on market
- 48
- Style
- 1 1/2 Storey
- Year built
- 51-99
- Lot
- 61 × 85 Feet
- Parking
- 4 spaces · 1 garage · Attached
- Basement
- Full, Unfinished
- Heating
- Forced Air
- Air conditioning
- Central Air
- Neighbourhood
- Central
- Major intersection
- Queen Mary Dr
Rooms
| Room | Level | Size (m) | Features |
|---|---|---|---|
| Other | Basement | 6.86 × 10.11 | — |
| Dining Room | Main | 3.56 × 2.64 | — |
| Bedroom | Second | 3.79 × 5.08 | Walk-In Closet(s) |
| Breakfast | Main | 3.38 × 2.69 | Walk-Out |
| Bathroom | Main | 2.18 × 1.22 | 2 Pc Bath |
| Living Room | Main | 4.01 × 6.1 | Fireplace |
| Bedroom 3 | Main | 4.17 × 3.02 | — |
| Bedroom 2 | Second | 3.79 × 3.76 | — |
| Utility Room | Basement | 7.37 × 11.38 | Combined w/Laundry |
| Kitchen | Main | 3.35 × 3.53 | Eat-in Kitchen |
| Bathroom | Second | 2.18 × 1.96 | 4 Pc Bath |
Details from PropTx (TRREB MLS®) via Repliers. Information deemed reliable but not guaranteed.