
Toronto, ON
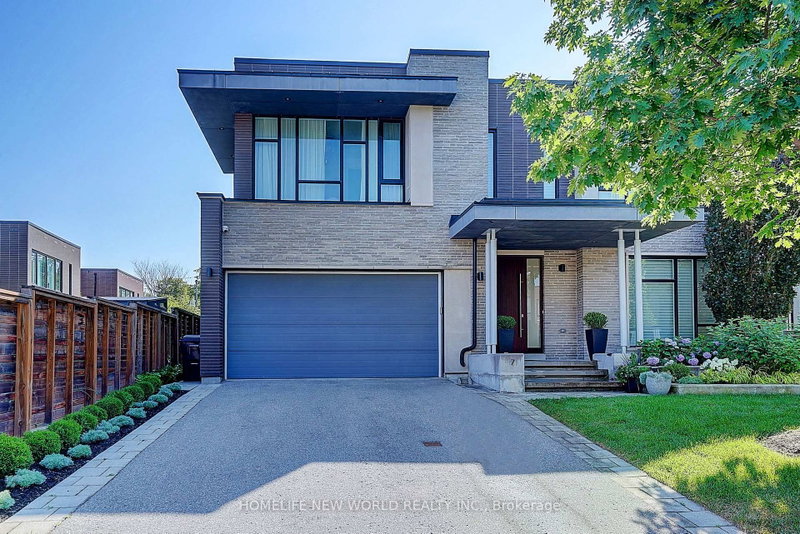
7 Valliere Place W
$3,798,000
Data last updated Nov 1, 2026, 9:41 p.m. ET. By using this site you agree to our Terms of Use.


Property facts
- Price
- $3,798,000
- Type
- Detached
- Bedrooms
- 5
- Bathrooms
- 5
- MLS®
- C13637864
- Status
- active
- Brokerage
- HOMELIFE NEW WORLD REALTY INC.
About this home
Exquisite Contemporary Estate on Exclusive Cul-de-Sac in Bayview Village! Over 6,000 sq ft of custom-finished luxury living space spanning 2 light-filled levels with 5 spacious bedrooms & 5 designer baths.A masterpiece of architectural design featuring soaring ceilings, floor-to-ceiling windows, an open-riser staircase, rich walnut hardwoods & custom millwork throughout. Chef's dream kitchen boasts rare titanium granite countertops, expansive centre island, sun-filled breakfast area & top-tier Wolf & Sub-Zero appliances. Sun-drenched principal rooms seamlessly overlook a resort-style landscaped yard. Luxurious primary suite w/ spa-like bath plus 3 additional ensuite bedrooms & a generous upper family lounge/2nd office. Fully finished lower level offers a large rec area, home gym/nanny suite, wine cellar & high-end mechanicals.$400K+ invested in premium upgrades: custom cabinetry, porcelain tiles, titanium granite, Mirolin soaking tub & Duravit SensoWash Starck fixtures. Uncompromising quality in Toronto's premier neighbourhood!
Location
More details
- Property tax
- $19,704 (2025)
- Days on market
- 90
- Style
- 2-Storey
- Year built
- 6-15
- Lot
- 40.16 × 120.39 Feet
- Parking
- 6 spaces · 2 garage · Built-In
- Basement
- Finished
- Heating
- Forced Air
- Air conditioning
- Central Air
- Neighbourhood
- Bayview Village
- Major intersection
- Bayview & Blithfield Ave
Rooms
| Room | Level | Size (m) | Features |
|---|---|---|---|
| Recreation | Basement | 9.09 × 7.54 | hardwood floor, open concept |
| Bedroom 3 | Second | 5.38 × 5.18 | hardwood floor, double closet, 4 pc ensuite |
| Bedroom 2 | Second | 5.41 × 3.33 | 4 pc ensuite, hardwood floor, walk-in closet(s) |
| Bedroom 4 | Second | 4.09 × 3.78 | walk-in closet(s), hardwood floor, 4 pc ensuite |
| Foyer | Main | 4.04 × 2.62 | ceramic floor, open concept, combined w/dining |
| Family Room | Main | 8.48 × 4.7 | large window, ceramic floor, 2 way fireplace |
| Exercise Room | Basement | 4.55 × 4.39 | Hardwood Floor |
| Recreation | Basement | 9.09 × 7.54 | hardwood floor, open concept, b/i bar |
| Primary Bedroom | Second | 5.87 × 4.72 | 6 pc ensuite, walk-in closet(s), fireplace |
| Dining Room | Main | 6.22 × 3.81 | hardwood floor, 2 way fireplace, w/o to patio |
| Exercise Room | Basement | 4.55 × 4.39 | hardwood floor, above grade window |
| Living Room | Main | 4.8 × 4.34 | hardwood floor, open concept, combined w/dining |
| Laundry | Main | 2.74 × 2.41 | w/o to garage, ceramic floor, marble counter |
| Office | Second | 6.81 × 2.87 | open concept, overlook patio, hardwood floor |
| Kitchen | Main | 5.54 × 4.42 | 2 way fireplace, overlook patio, ceramic floor |
Details from PropTx (TRREB MLS®) via Repliers. Information deemed reliable but not guaranteed.
About Toronto
Toronto offers a neighbourhood for every lifestyle, from quiet established streets to vibrant urban districts, with the city's employment, transit and culture at hand.
Toronto market, September 2026
- Median sold price
- $835,000
- Avg. days on market
- 34
- Sale-to-list
- 99.0%
1532 residential sales. Source: TRREB MLS® data via PropTx. Aggregates only.
Similar homes nearby
Other active listings in Toronto.
- 73 Houston Crescent, Toronto$1,129,800 · 3 bed · 2 bath
- 6 Tewsely Place, Toronto$1,399,000 · 3 bed · 2 bath
- 20 Japonica Road, Toronto$959,000 · 3 bed · 2 bath
- 19 Parmbelle Crescent, Toronto$1,988,000 · 3 bed · 4 bath
- 40 Glenvalley Drive S, Toronto$805,000 · 3 bed · 2 bath
- 117 Macdonell Avenue, Toronto$1,499,000 · 3 bed · 4 bath