
Toronto, ON
7 Treeline Court
$1,999,999
Data last updated Oct 30, 2026, 5:00 p.m. ET. By using this site you agree to our Terms of Use.


Property facts
- Price
- $1,999,999
- Type
- Detached
- Bedrooms
- 4
- Bathrooms
- 4
- MLS®
- W13792508
- Status
- active
- Brokerage
- RE/MAX PROFESSIONALS INC.
About this home
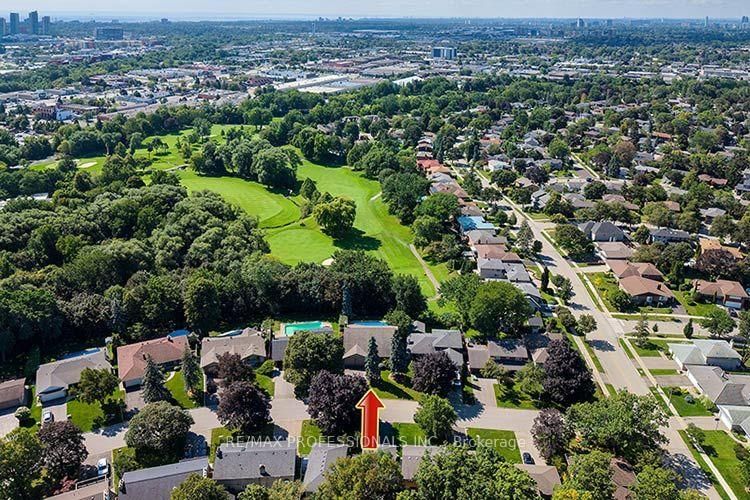
Truly exceptional and rarely offered. Custom built 4 Bedroom unique family home on one of Markland's prestigious courts in "The Heart Of Markland Wood". From the moment you arrive this distinguished home welcomes you with an impressive stone covered front porch and fabulous curb appeal surrounded by mature trees and backing onto the golf course (13th green, 14th tee) the backyard provides tranquility and privacy. A heated inground pool creates the perfect setting for summer enjoyment while the outdoor gazebo with a gas fireplace offers entertaining well into the evening. The yard has access to the golf course and its picturesque walking trails. This setting is "country living in the city". The renovated kitchen features granite countertops ample cabinetry and built-in S/S appliances. The spacious & bright breakfast area overlooks the yard & pool. The open concept family room combined with the kitchen has built-in shelving and w/o to the gazebo and pool. The upper level features 4 generously sized bedrooms including a spacious primary bedroom with a walk-in closet & 3 piece ensuite. The lower level boast a large rec room 3 piece bathroom ideal for guests and/or teenagers. A huge crawl space provides more accessible storage. Main floor laundry and separate side entrance add to the highlights of this home. Minutes to airport, shopping and highways, steps to schools, parks & TTC. This home in sought after community should not be missed.
Location
More details
- Property tax
- $9,024 (2026)
- Days on market
- 45
- Style
- Backsplit 4
- Year built
- 51-99
- Lot
- 58.5 × 120 Feet
- Parking
- 6 spaces · 2 garage · Attached
- Basement
- Crawl Space, Finished
- Heating
- Radiant
- Air conditioning
- Wall Unit(s)
- Neighbourhood
- Markland Wood
- Major intersection
- Markland Dr/South of Bloor St.
Rooms
| Room | Level | Size (m) | Features |
|---|---|---|---|
| Family Room | Main | 5.77 × 4.01 | hardwood floor, gas fireplace, w/o to yard |
| Bedroom 2 | Upper | 4.17 × 3.63 | hardwood floor, large closet, window |
| Bedroom | Upper | 4.61 × 3.51 | hardwood floor, large closet, window |
| Kitchen | Main | 4.29 × 2.77 | ceramic floor, renovated, combined w/family |
| Recreation | Lower | 9.88 × 4.32 | broadloom, pot lights, 3 pc bath |
| Bedroom 3 | Upper | 4.17 × 3.63 | hardwood floor, large closet, window |
| Dining Room | Main | 4.61 × 3.58 | hardwood floor, picture window, open concept |
| Living Room | Main | 6.25 × 4.61 | hardwood floor, picture window, gas fireplace |
| Primary Bedroom | Upper | 5.01 × 3.96 | hardwood floor, walk-in closet(s), 3 pc ensuite |
| Breakfast | Main | 4.29 × 4.11 | ceramic floor, b/i appliances, overlooks pool |
Details from PropTx (TRREB MLS®) via Repliers. Information deemed reliable but not guaranteed.