
New Tecumseth, ON
7 Tamarack Court
$414,900
Data last updated Oct 30, 2026, 5:00 p.m. ET. By using this site you agree to our Terms of Use.


Property facts
- Price
- $414,900
- Type
- Detached
- Bedrooms
- 2
- Bathrooms
- 2
- MLS®
- N13797522
- Status
- active
- Brokerage
- RE/MAX PROFESSIONALS INC.
About this home
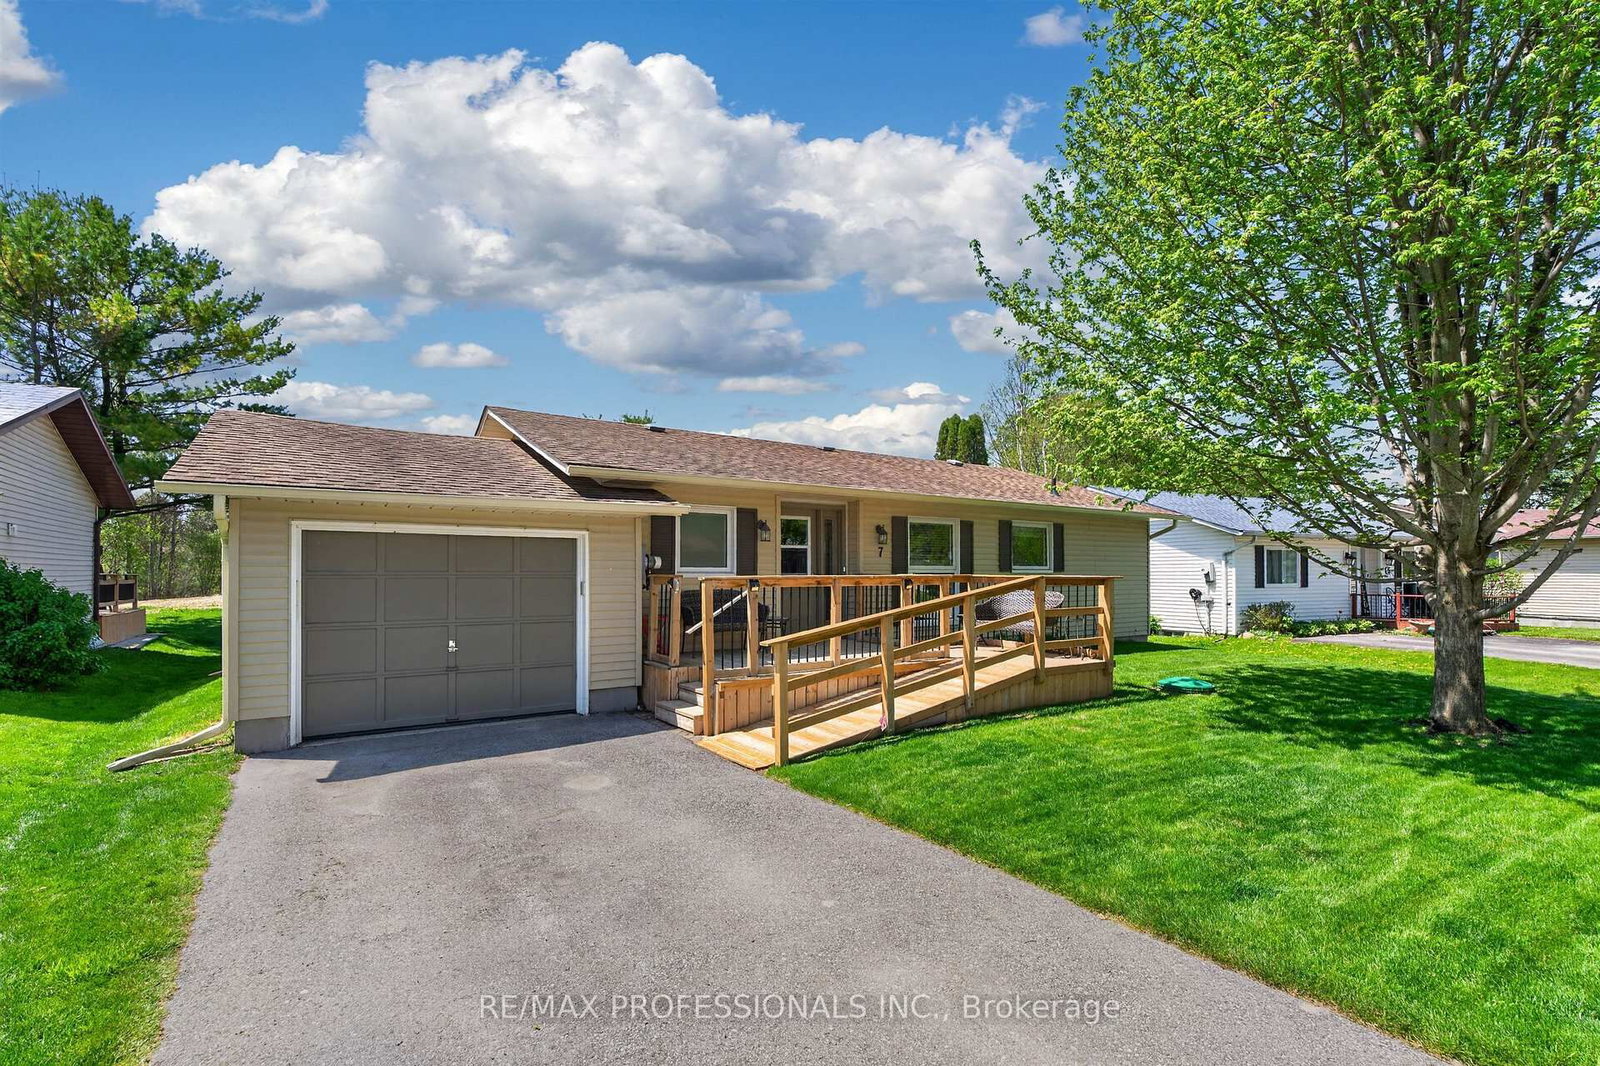
A rare find in Tecumseth Pines - a must see bright and beautifully updated bungalow where the major work has already been done! Located on a sunny south-facing cul-de-sac lot, this updated two bedroom, two full bath bungalow offers a bright split-bedroom layout with generous proportions and excellent finish. Updated flooring throughout, recently renovated kitchen and baths, a spacious primary suite with walk-through closets and full ensuite bath with walk-in shower, and a flexible second bedroom complete with built-in Murphy bed - perfect for overnight guests and hobby space. Excellent storage throughout, including a full unfinished basement with just under 6' clearance, with potential for additional finished space. Inside access to the attached garage, a large rear deck for entertaining, new front deck with ramp access, and in-ground sprinklers. Roof, windows, furnace, and A/C all updated within the last 8 years. This one is move-in ready and ticks all the boxes - a must see! Popular 55+ adult lifestyle community of approximately 180 homes centered around an incredible community center that features an indoor pool, fully-equipped gym, event space, billiards, library and tennis, pickleball and bocce courts. All overlooking landscape grounds and a stocked trout pond. Enjoy laid back country living with convenient access in all directions, to Orangeville, Newmarket, Alliston, Barrie and the GTA.
Location
More details
- Days on market
- 44
- Style
- Bungalow
- Lot
- 50 × 100 Feet
- Parking
- 2 spaces · 1 garage · Built-In
- Basement
- Unfinished
- Heating
- Forced Air
- Air conditioning
- Central Air
- Neighbourhood
- Rural New Tecumseth
- Major intersection
- Highway 9 and Tottenham Road
Rooms
| Room | Level | Size (m) | Features |
|---|---|---|---|
| Kitchen | Main | 3 × 2.96 | renovated, stainless steel appl |
| Primary Bedroom | Main | 3.94 × 3.66 | 3 pc ensuite, walk through, ceiling fan(s) |
| Foyer | Main | 2.96 × 1.37 | Double Closet |
| Dining Room | Main | 2.96 × 2.21 | open concept, ceiling fan(s) |
| Utility Room | Lower | 11.93 × 6.8 | Unfinished |
| Bedroom 2 | Main | 3.25 × 3.07 | Murphy Bed |
| Living Room | Main | 4.99 × 3.82 | open concept, w/o to deck |
Details from PropTx (TRREB MLS®) via Repliers. Information deemed reliable but not guaranteed.