
Toronto, ON
7 Scotchdale Avenue
$779,900
Data last updated Oct 30, 2026, 2:20 a.m. ET. By using this site you agree to our Terms of Use.


Property facts
- Price
- $779,900
- Type
- Detached
- Bedrooms
- 3
- Bathrooms
- 2
- MLS®
- E14084438
- Status
- active
- Brokerage
- ROYAL LEPAGE SIGNATURE REALTY
About this home
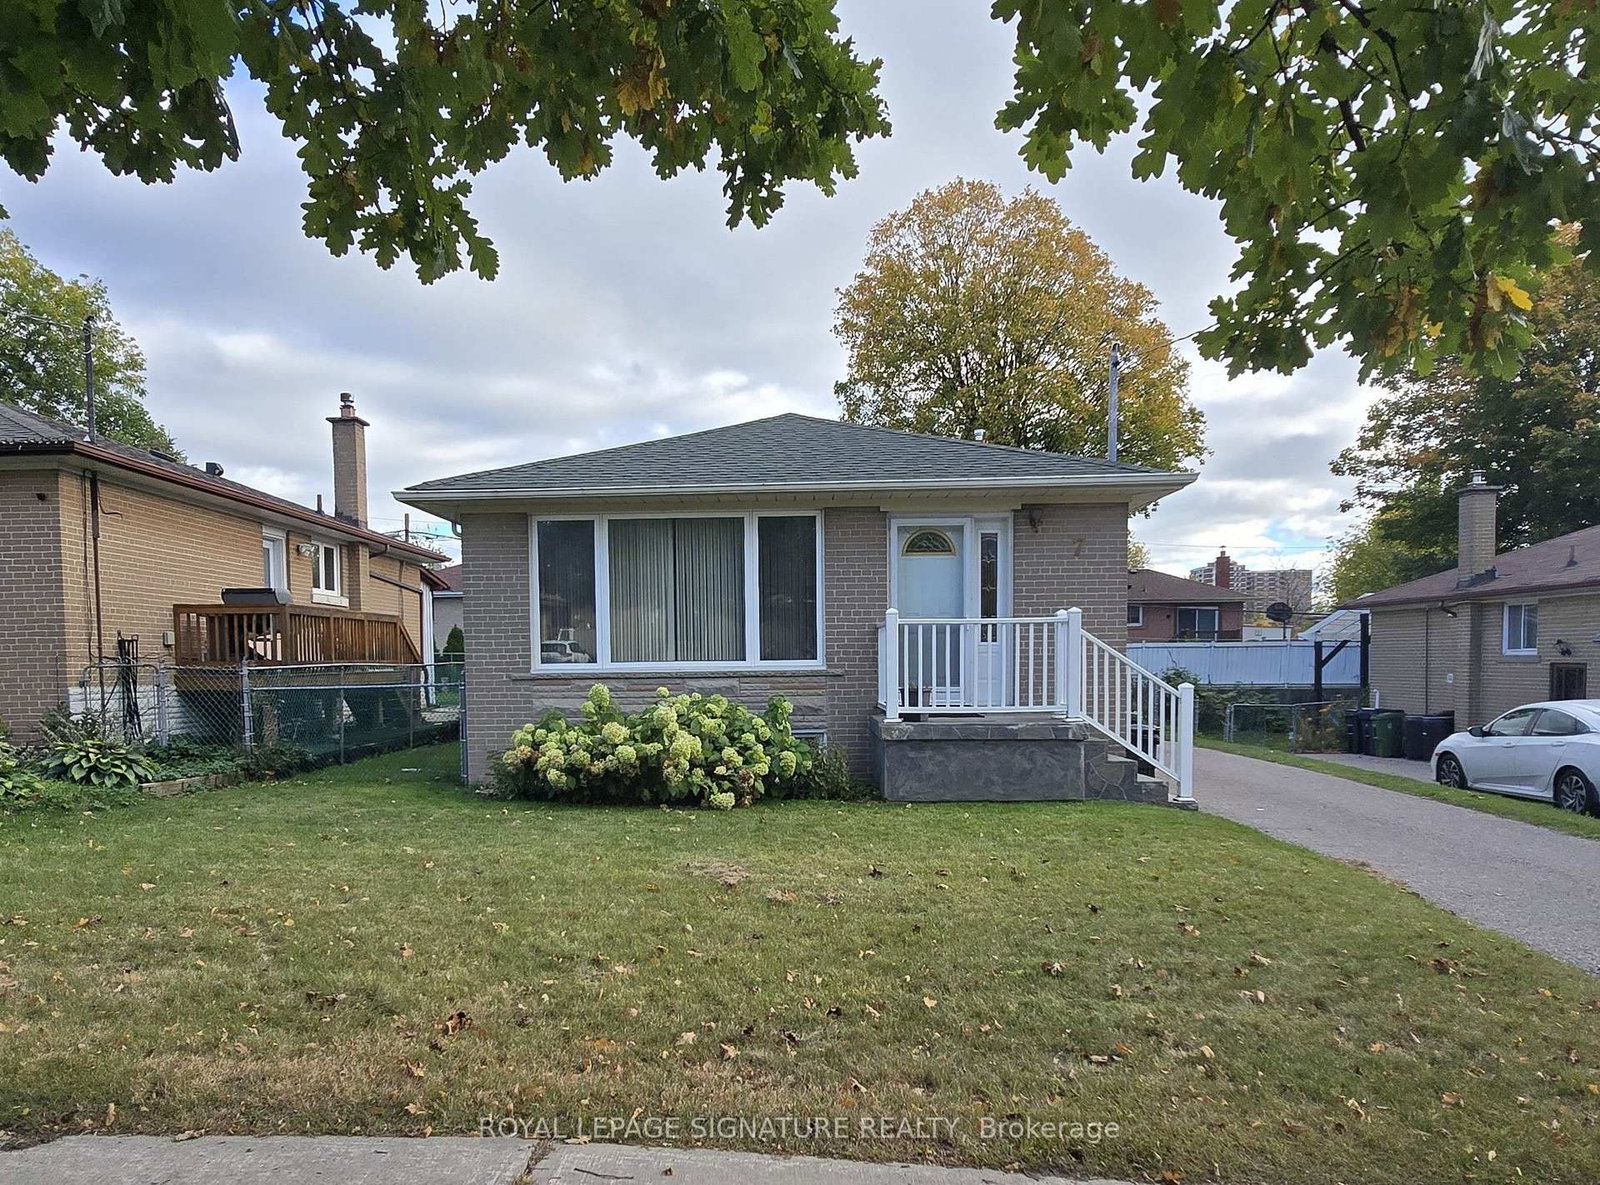
Welcome to 7 Scotchdale Ave. in the sought-after Eglinton East neighbourhood. This home has excellent curb appeal and is on a 47.9 foot wide lot with south facing backyard. This solid 3+1 bedroom raised bungalow features 2 bathrooms, separate side entry, eat-in kitchen, combined Living and Dining rooms. Additional highlights include vinyl windows roof re-shingled approx. 2021, a long drive for 4 cars, fully fenced backyard, and a spacious finished basement with plenty of potential. Enjoy convenient access to the Eglinton go Station, TTC, desired schools and the walking trails and children's play areas of McCowan Park. Located on a quiet Street with minimal traffic this area offers a peaceful setting with many everyday errands within easy walking distance. Welcome Home!
Location
More details
- Property tax
- $4,067 (2026)
- Days on market
- 16
- Style
- Bungalow
- Lot
- 47.9 × 104.62 Feet
- Parking
- 4 spaces · None
- Basement
- Finished
- Heating
- Forced Air
- Air conditioning
- Central Air
- Neighbourhood
- Eglinton East
- Major intersection
- Bellamy/Eglinton
Rooms
| Room | Level | Size (m) | Features |
|---|---|---|---|
| Bedroom 2 | Main | 2.91 × 3.32 | window, closet |
| Kitchen | Main | 2.46 × 4.26 | eat-in kitchen, vinyl floor |
| Furnace Room | Basement | 2.45 × 3.25 | unfinished, above grade window, laundry sink |
| Dining Room | Main | 2.01 × 3.3 | crown moulding, combined w/living, window |
| Bedroom | Basement | 3.23 × 5.84 | above grade window, double closet |
| Living Room | Main | 3.45 × 4.06 | crown moulding, combined w/dining, large window |
| Recreation | Basement | 8.95 × 4.11 | Above Grade Window |
| Primary Bedroom | Main | 3.31 × 3.31 | window, closet |
| Bedroom 3 | Main | 2.58 × 3.17 | window, closet |
Details from PropTx (TRREB MLS®) via Repliers. Information deemed reliable but not guaranteed.