
Toronto, ON
7 Purple Sageway
$890,000
Data last updated Nov 1, 2026, 10:40 p.m. ET. By using this site you agree to our Terms of Use.

Property facts
- Price
- $890,000
- Type
- condo townhouse
- Bedrooms
- 4
- Bathrooms
- 3
- MLS®
- C13582576
- Status
- active
- Brokerage
- ANJIA REALTY
About this home
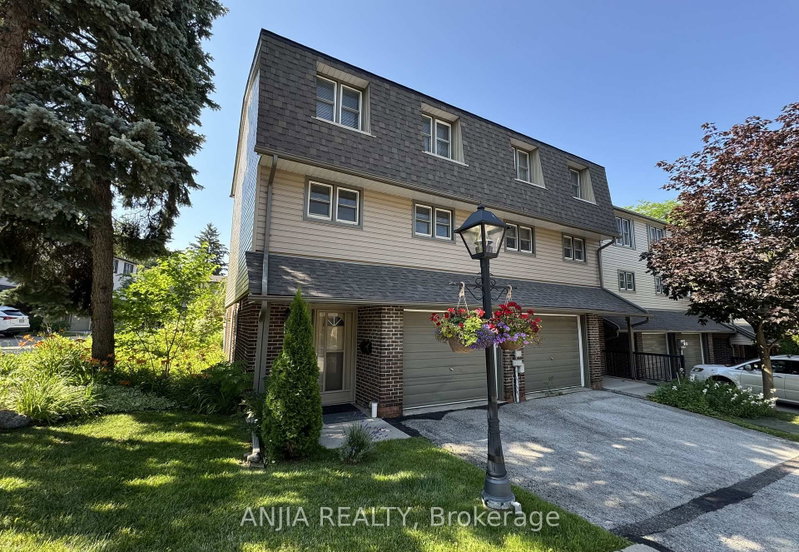
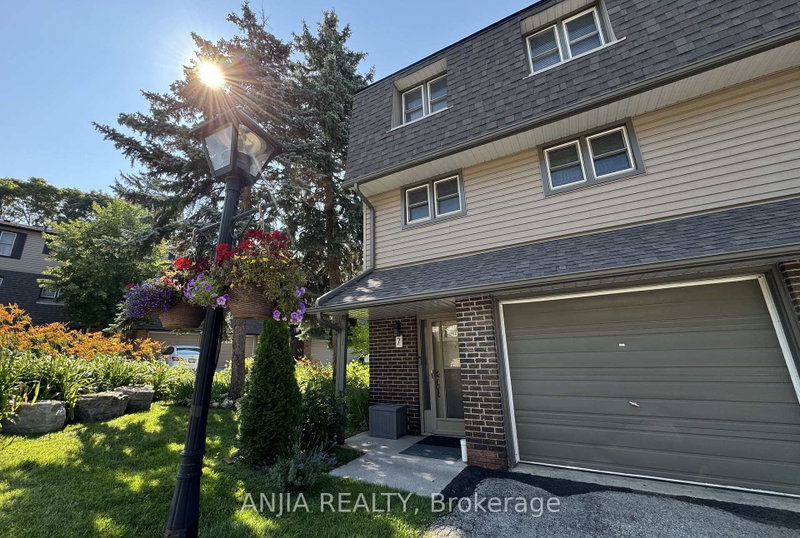
Rarely Offered End-Unit Townhome with One of the Largest Layouts in Highly Sought-After Hillcrest Village! Beautifully maintained and move-in ready, this bright and spacious home offers an ideal layout for modern family living. The ground level features a welcoming family room with walkout to an extra-large south-facing backyard, while the beautifully landscaped side and backyard gardens create a peaceful outdoor retreat with exceptional privacy-an exclusive advantage of end-unit living.The sun-filled second level showcases an open-concept living and dining area, perfect for everyday living and entertaining. Thoughtfully renovated in 2022, the home features an updated kitchen with granite countertops, stainless steel appliances including a Bosch dishwasher, elegant glass stair railings, and stylish finishes throughout. Additional recent upgrades include a heat pump (2023), new roof tiles (2025), and modern lighting fixtures (2026). The third level offers three generously sized bedrooms, including a spacious primary bedroom with a 3-piece ensuite. Two-car parking adds everyday convenience.Located within the prestigious A.Y. Jackson Secondary School district and close to Cliffwood Public School (French Immersion), Highland Middle School, Seneca College, TTC, York Region Transit, parks, shopping, restaurants, libraries, and community centres. Minutes to Highways 404, 401 & 407. Offering exceptional space, privacy, thoughtful upgrades, and an unbeatable location in one of North York's most sought-after family communities.
Location
More details
- Property tax
- $3,906 (2026)
- Days on market
- 106
- Style
- 3-Storey
- Year built
- 31-50
- Parking
- 2 spaces · 1 garage · Built-In
- Maintenance fee
- $487/mo
- Basement
- None
- Heating
- Forced Air
- Air conditioning
- Central Air
- Exposure
- South
- Neighbourhood
- Hillcrest Village
- Major intersection
- Steeles Ave & Leslie St
Rooms
| Room | Level | Size (m) | Features |
|---|---|---|---|
| Bedroom 3 | Third | 3.05 × 2.64 | laminate, window, mirrored closet |
| Kitchen | Second | 3.73 × 3.3 | stainless steel appl, eat-in kitchen, pantry |
| Dining Room | Second | 3 × 2.74 | Laminate |
| Living Room | Ground | 5.79 × 3.05 | — |
| Primary Bedroom | Third | 4.98 × 3.23 | 3 pc ensuite, w/w closet, laminate |
| Family Room | Ground | 4.27 × 3.56 | w/o to yard, window |
| Bedroom 2 | Third | 3.3 × 3.3 | laminate, window, mirrored closet |
| Foyer | Ground | 5.18 × 2.06 | — |
| Living Room | Second | 5.79 × 3.05 | laminate, window |
Details from PropTx (TRREB MLS®) via Repliers. Information deemed reliable but not guaranteed.
About Toronto
Toronto offers a neighbourhood for every lifestyle, from quiet established streets to vibrant urban districts, with the city's employment, transit and culture at hand.
Toronto market, September 2026
- Median sold price
- $835,000
- Avg. days on market
- 34
- Sale-to-list
- 99.0%
1532 residential sales. Source: TRREB MLS® data via PropTx. Aggregates only.
Similar homes nearby
Other active listings in Toronto.
- 165 Cherokee Boulevard, Toronto$499,900 · 5 bed · 2 bath
- 402 The East Mall Drive, Toronto$769,900 · 2 bed · 2 bath
- 1290 Bridletowne Circle, Toronto$699,900 · 3 bed · 3 bath
- 90 Eastwood Park Gardens, Toronto$549,000 · 1 bed · 1 bath
- 38 Hollywood Avenue, Toronto$729,000 · 2 bed · 3 bath
- 59 Cheryl Shepway, Toronto$799,000 · 3 bed · 2 bath