
Barrie, ON
7 Oakley Park Square
$699,900
Data last updated Nov 1, 2026, 11:30 p.m. ET. By using this site you agree to our Terms of Use.
Property facts
- Price
- $699,900
- Type
- Detached
- Bedrooms
- 2
- Bathrooms
- 2
- MLS®
- S13759648
- Status
- active
- Brokerage
- PARKER COULTER REALTY BROKERAGE INC.
About this home
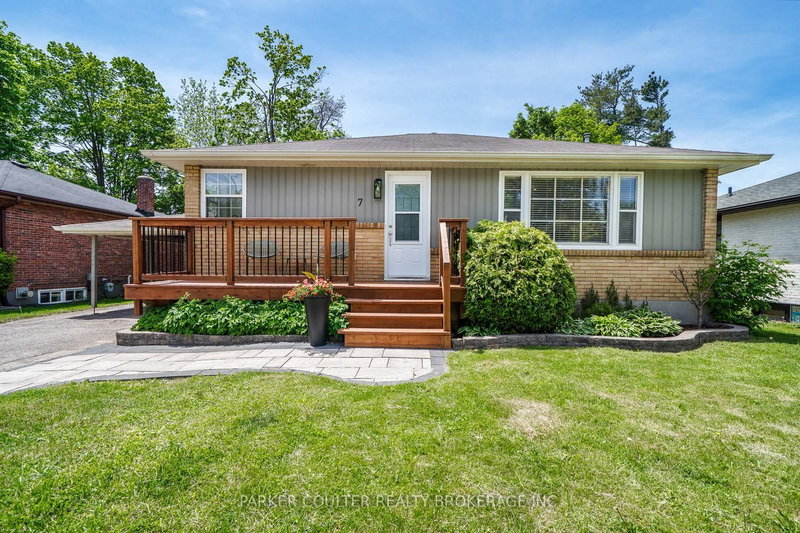
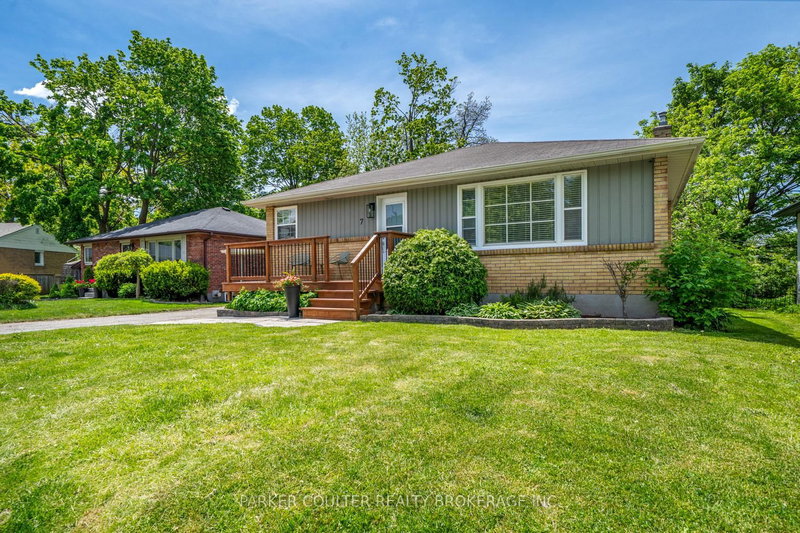
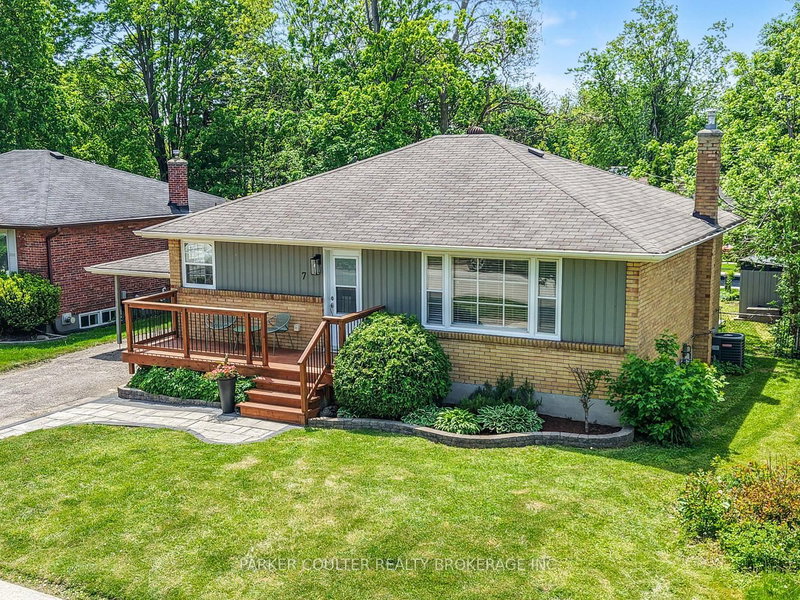
Nestled on a large mature lot in one of Barrie's established neighbourhoods, this updated detached home offers modern finishes, a private backyard retreat and immediate curb appeal from the moment you pull in. The bright and functional main level features a updated kitchen with quartz countertops (2024), ample storage, large centre island, custom hardwood flooring (2022), and a renovated 4 piece bathroom (2025). The open concept layout makes this home the ideal gathering space for family and friends. The main floor layout also includes two bedrooms plus a bar space providing extra storage with garden doors leading to the refreshed backyard deck. Additional updates include a new front deck (2024), stove (2025), and dishwasher (2025). WITH A SEPARATE DEDICATED ABOVE GROUND ENTRANCE, THE BASEMENT SUITE OFFERS ONE BEDROOM,4 PIECE BATHROOM, LARGE LIVING AREA INCLUDING A FULL KITCHEN WITH A REFRIGERATOR, STOVE AND DISHWASHER IDEAL FOR A FAMILY/ IN-LAW SPACE. Recent updates include new carpeting (2025), freshly painted walls (2025), washer and dryer (2025), and a hot water tank replaced in May 2026. Step outside to enjoy a spacious, private backyard designed for entertaining and relaxation. The large deck, built in 2021, features remote-controlled colour-changing lighting beneath the railings, while the fire pit area and storage shed (2024) create the perfect setting. Additional peace of mind comes from the furnace and central air conditioning, both replaced in 2018.Conveniently located just a short drive to downtown Barrie, Georgian College, and Highway 400, this move-in ready home combines modern upgrades, a fantastic location, and a backyard made for hosting!
Location
More details
- Property tax
- $4,390 (2025)
- Days on market
- 55
- Style
- Bungalow
- Year built
- 51-99
- Lot
- 56.25 × 120 Feet
- Parking
- 4 spaces · Carport
- Basement
- Separate Entrance, Finished
- Heating
- Forced Air
- Air conditioning
- Central Air
- Neighbourhood
- Wellington
- Major intersection
- Creswick Ct
Rooms
| Room | Level | Size (m) | Features |
|---|---|---|---|
| Living Room | Main | 5.03 × 4.27 | — |
| Bedroom 2 | Main | 3.05 × 2.59 | Hardwood Floor |
| Bedroom 3 | Basement | 4.01 × 2.39 | broadloom, ensuite bath, walk-in closet(s) |
| Kitchen | Basement | — | — |
| Bathroom | Main | — | 4 Pc Bath |
| Kitchen | Main | 4.78 × 4.27 | breakfast area, ceramic floor |
| Great Room | Basement | 7.32 × 3.96 | b/i bar, broadloom, ceramic floor |
| Primary Bedroom | Main | 4.01 × 2.95 | Hardwood Floor |
| Foyer | Basement | — | ceramic floor, heated floor |
| Bathroom | Basement | — | 4 Pc Bath |
| Laundry | Basement | — | — |
Details from PropTx (TRREB MLS®) via Repliers. Information deemed reliable but not guaranteed.
About Barrie
Barrie pairs city services and employment with a walkable waterfront and direct access to the recreation of Simcoe County.
Barrie market, September 2026
- Median sold price
- $637,000
- Avg. days on market
- 45
- Sale-to-list
- 97.2%
120 residential sales. Source: TRREB MLS® data via PropTx. Aggregates only.
Similar homes nearby
Other active listings in Barrie.
- 31 Logan Court, Barrie$909,900 · 4 bed · 4 bath
- 98 Shepherd Drive, Barrie$911,900 · 4 bed · 4 bath
- 113 Widgeon Street, Barrie$949,999 · 4 bed · 4 bath
- 25 Pinecliff Crescent, Barrie$829,000 · 2 bed · 3 bath
- 13 White Elm Road, Barrie$735,000 · 3 bed · 3 bath
- 94 Violet Street, Barrie$799,000 · 4 bed · 4 bath