
Barrie, ON
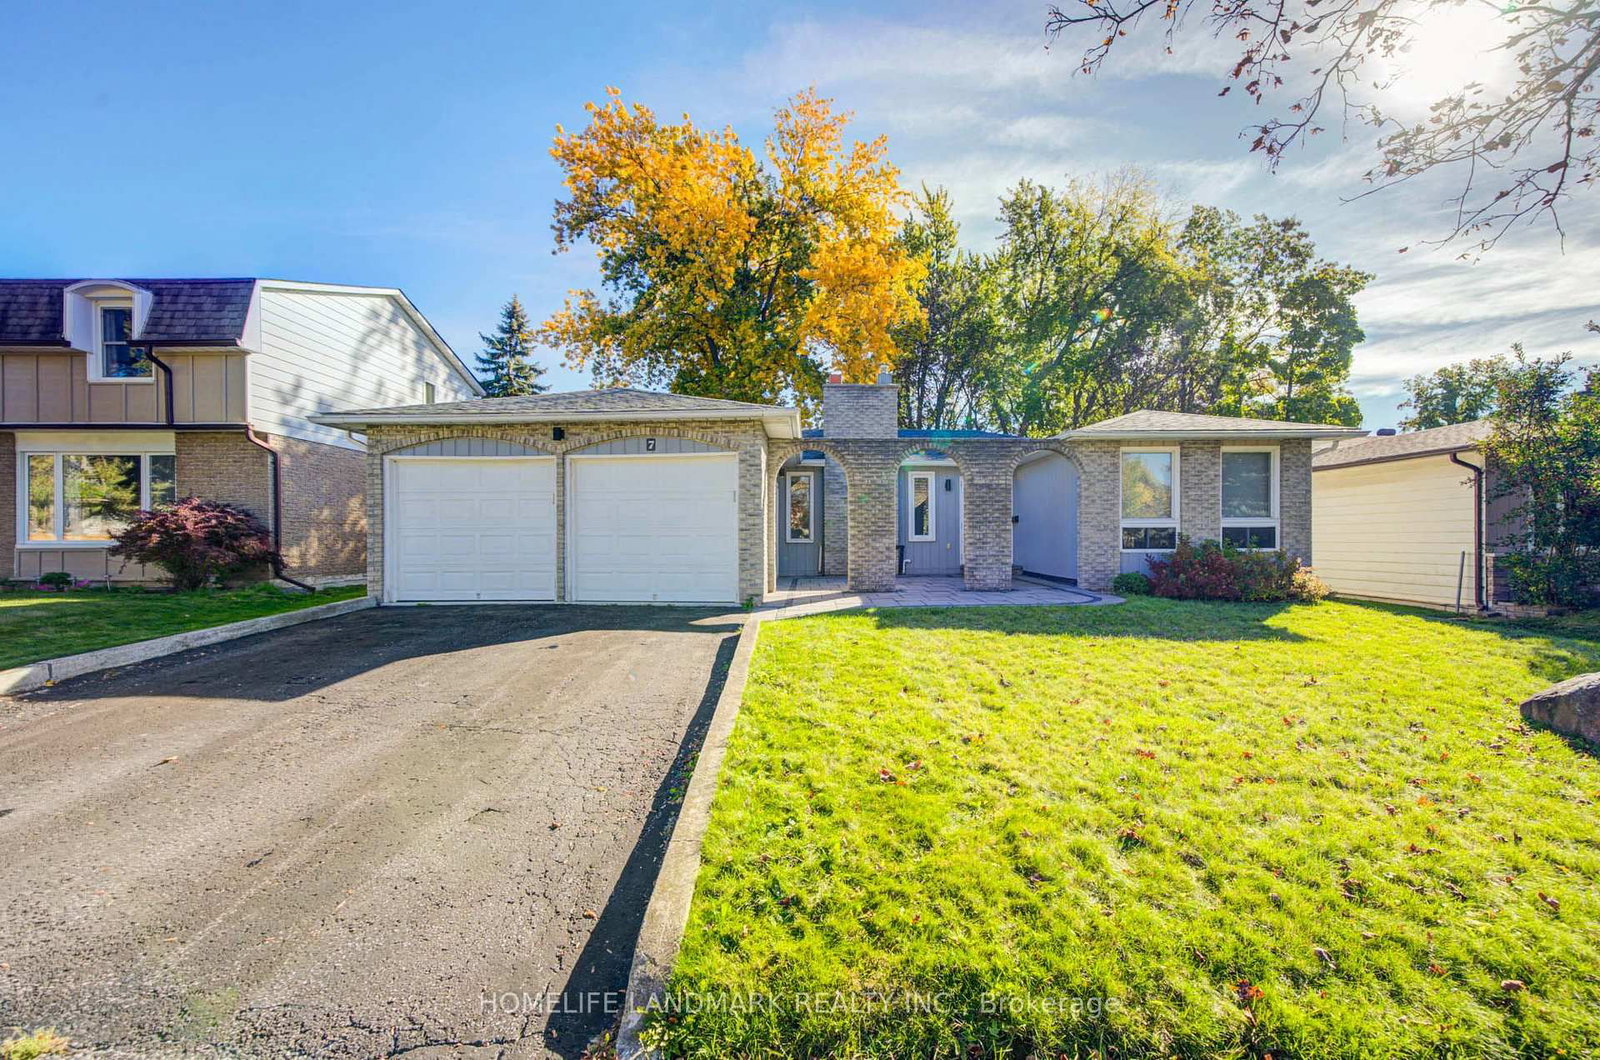
7 Huron Street
$698,000
Data last updated Oct 30, 2026, 10:10 p.m. ET. By using this site you agree to our Terms of Use.


Property facts
- Price
- $698,000
- Type
- Detached
- Bedrooms
- 3
- Bathrooms
- 2
- MLS®
- S14093758
- Status
- active
- Brokerage
- HOMELIFE LANDMARK REALTY INC.
About this home
Exceptional opportunity to own this spacious, well-maintained 3-bedroom detached bungalow in a highly sought-after, family-friendly neighborhood! Enjoy morning coffee or casual outdoor gatherings on the spacious paved front patio, surrounded by a lush lawn and mature trees. Inside, the main level features hardwood flooring, a bright living room overlooking the front yard, and a generous dining room filled with natural light. The modern, open-concept kitchen boasts stainless steel appliances, granite countertops, a stylish backsplash, and a center island, with direct access to a sunroom-ideal for entertaining or unwinding. The basement offers two additional rooms, an expansive recreation area, and ample storage space. Conveniently located close to schools, parks, shopping, a community center, a hospital, and a lake, with easy highway access. A fantastic opportunity for end-users and investors alike!
Location
More details
- Property tax
- $5,797 (2026)
- Days on market
- 13
- Style
- Bungalow
- Lot
- 60 × 120.17 Feet
- Parking
- 4 spaces · 2 garage · Attached
- Basement
- Finished
- Heating
- Forced Air
- Air conditioning
- Central Air
- Neighbourhood
- North Shore
- Major intersection
- BLAKE ST/HURON ST
Rooms
| Room | Level | Size (m) | Features |
|---|---|---|---|
| Laundry | Basement | 4.16 × 3.81 | Vinyl Floor |
| Primary Bedroom | Main | 4.38 × 3.48 | Hardwood Floor |
| Recreation | Basement | 6.51 × 5.52 | Vinyl Floor |
| Kitchen | Main | 3.96 × 3.82 | ceramic floor, centre island, stainless steel appl |
| Bedroom 4 | Basement | 3.73 × 3.01 | Vinyl Floor |
| Family Room | Main | 4.65 × 3.47 | hardwood floor, fireplace |
| Dining Room | Main | 3.24 × 2.93 | Hardwood Floor |
| Bedroom 3 | Main | 3.36 × 2.78 | Hardwood Floor |
| Living Room | Main | 4.87 × 3.54 | Hardwood Floor |
| Bedroom 5 | Basement | 3.16 × 2.99 | Vinyl Floor |
| Bedroom 2 | Main | 3.82 × 3.32 | Hardwood Floor |
Details from PropTx (TRREB MLS®) via Repliers. Information deemed reliable but not guaranteed.