
For lease · Kawartha Lakes, ON
7 Horizon Court for lease
$6,000/month
Data last updated Nov 1, 2026, 8:10 p.m. ET. By using this site you agree to our Terms of Use.


Property facts
- Price
- $6,000/month
- Type
- Detached
- Bedrooms
- 4
- Bathrooms
- 4
- MLS®
- X13453586
- Status
- active
- Brokerage
- RE/MAX WEST REALTY INC.
About this home
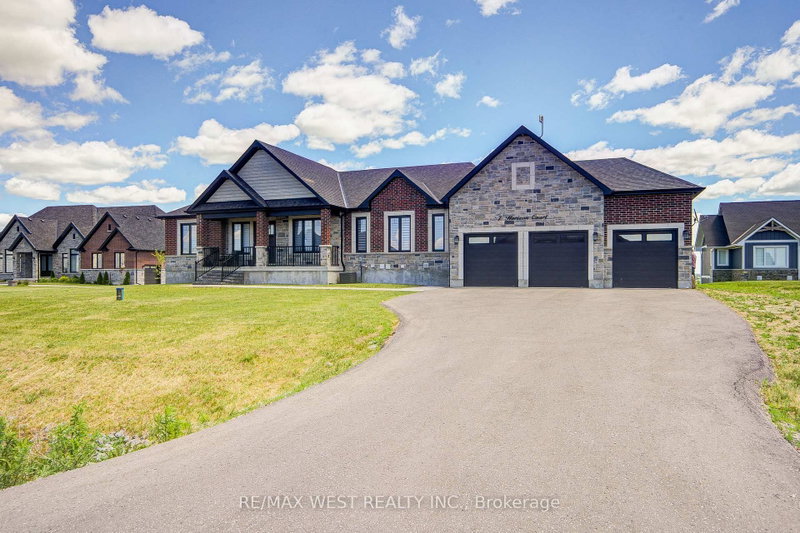
Welcome to this stunning custom-built bungalow located in the highly sought-after Bethany Village. Situated on a private 1-acre lot at the end of a quiet cul-de-sac and surrounded by executive homes, this exceptional residence offers luxury living in a peaceful setting.Thoughtfully designed with no detail overlooked, the home features contemporary matte-finish oak hardwood flooring, soaring cathedral ceilings, and an impressive chef-inspired kitchen complete with premium cabinetry, under-cabinet lighting, quartz countertops, a 36" natural gas range, and a spacious walk-in pantry.The primary suite serves as a private retreat, offering a large walk-in closet with floor-to-ceiling built-ins and a beautifully appointed ensuite featuring an oversized vanity.The fully finished walkout basement provides exceptional additional living space, including two bedrooms, a large recreation area, and a dedicated home gym-ideal for families, professionals, or multigenerational living. Car enthusiasts will appreciate the heated 3-car garage with durable epoxy flooring, while the expansive yard offers plenty of outdoor space to enjoy. Located in one of the area's most desirable communities, this home combines luxury, comfort, and privacy in an exceptional leasing opportunity.
Location
More details
- Days on market
- 140
- Style
- Bungalow
- Year built
- 0-5
- Lot
- 109.32 × 317.66 Feet
- Parking
- 11 spaces · 3 garage · Attached
- Basement
- Finished with Walk-Out
- Heating
- Forced Air
- Air conditioning
- Central Air
- Neighbourhood
- Manvers
- Major intersection
- Hwy 7 & Ski Hill Road
Rooms
| Room | Level | Size (m) | Features |
|---|---|---|---|
| Dining Room | Main | 3.2 × 3.32 | w/o to deck, hardwood floor |
| Kitchen | Main | 6.49 × 3.29 | quartz counter, stainless steel appl |
| Great Room | Main | 5.88 × 6.29 | hardwood floor, gas fireplace, pot lights |
Details from PropTx (TRREB MLS®) via Repliers. Information deemed reliable but not guaranteed.
About Kawartha Lakes
Kawartha Lakes blends waterfront villages, rolling farmland and friendly towns across a chain of lakes between the GTA and cottage country.
Kawartha Lakes market, September 2026
- Median sold price
- $577,000
- Avg. days on market
- 51
- Sale-to-list
- 95.1%
106 residential sales. Source: TRREB MLS® data via PropTx. Aggregates only.
Similar homes nearby
Other active rentals in Kawartha Lakes.
- 264 Mcguire Beach Road, Kawartha Lakes$2,350/month · 3 bed · 2 bath
- 63 Hillcroft Way, Kawartha Lakes$2,700/month · 3 bed · 2 bath
- 36 Rosedale Trail, Kawartha Lakes$3,150/month · 4 bed · 3 bath
- 157 Hazel Street, Kawartha Lakes$2,800/month · 3 bed · 2 bath
- 9 Bridge Street, Kawartha Lakes$1,995/month · 3 bed · 1 bath
- 21 Corley Street, Kawartha Lakes$2,800/month · 4 bed · 3 bath