
Ajax, ON
7 Grogan Street
$1,199,000
Data last updated Oct 30, 2026, 6:50 p.m. ET. By using this site you agree to our Terms of Use.


Property facts
- Price
- $1,199,000
- Type
- Detached
- Bedrooms
- 4
- Bathrooms
- 5
- MLS®
- E14092792
- Status
- active
- Brokerage
- FOREST HILL REAL ESTATE INC.
About this home
Stunning 4+2 Bdrm Home Combines Modern Elegance With Practical Comfort. Main Flr Boasts 9ft Ceilings, Hrdwd Flrs, Pot Lights & Crown Molding Creating An Airy & Inviting Space. The Grand Family Room Has A Cozy Gas Fireplace & Is A Perfect Retreat For Family & Friends. Upstairs, You'll Find 4 Generously Sized Bdrms. Primary Offers An Expansive Walk In Closet & 5Pc Ensuite W/Soaker Tub & Water Closet. The Fully Finished Basement Is An Entertainers Paradise, Featuring A State-Of-The-Art Movie Theater, A Spacious Recreation Room W/Wet Bar, And An Additional Bedroom. Soak In The Sun In The Low Maintenance Interlocked & Fenced In Yard. Situated In A Quiet, Family-Friendly Neighborhood, This Home Offers The Best Of Both Worlds: Tranquility And Prime Location. You're Just Minutes Away From Transit/Hwys, Top-Rated Restaurants, And A Variety Of Shopping Options, Making Everyday Life Seamless & Enjoyable. This House Is More Than A A Lifestyle Upgrade. Extras Separate Side Entrance, 2nd Floor Laundry, Basement Laundry & Garage Shelving!
Location
More details
- Property tax
- $10,143 (2026)
- Days on market
- 12
- Style
- 2-Storey
- Lot
- 40.03 × 91.11 Feet
- Parking
- 4 spaces · 2 garage · Attached
- Basement
- Finished
- Heating
- Forced Air
- Air conditioning
- Central Air
- Neighbourhood
- Northeast Ajax
- Major intersection
- Salem Rd and Rossland Rd E
Rooms
| Room | Level | Size (m) | Features |
|---|---|---|---|
| Dining Room | Main | 3.96 × 4 | hardwood floor, open concept, california shutters |
| Great Room | Main | 4.27 × 3 | hardwood floor, open concept, gas fireplace |
| Living Room | Main | 3.54 × 2.77 | hardwood floor, large window, overlooks frontyard |
| Recreation | Basement | 10.55 × 4 | laminate, large window, coffered ceiling(s) |
| Bedroom 3 | Second | 4.3 × 3.14 | hardwood floor, 4 pc ensuite, california shutters |
| Bedroom 4 | Second | 5.76 × 3 | hardwood floor, 4 pc ensuite, california shutters |
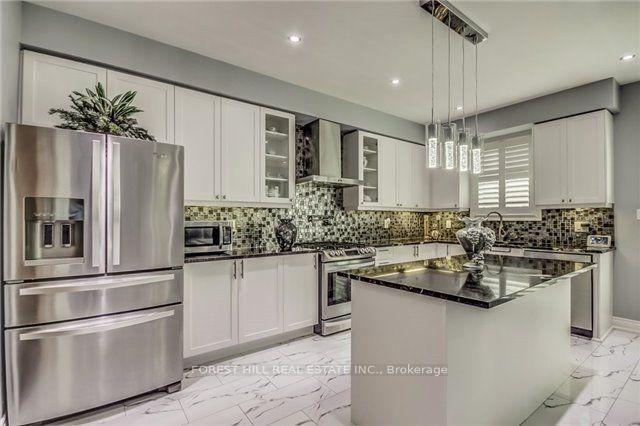
| Breakfast | Main | 5.34 × 2.84 | eat-in kitchen, centre island, w/o to yard |
| Bedroom 2 | Second | 3 × 4 | hardwood floor, 4 pc ensuite, california shutters |
| Family Room | Second | 4.33 × 5.2 | hardwood floor, closet, california shutters |
| Media Room | Basement | 5.64 × 4.94 | wainscoting, illuminated ceiling, built-in speakers |
| Primary Bedroom | Second | 7.62 × 4.4 | hardwood floor, 5 pc ensuite, california shutters |
| Kitchen | Main | 5.34 × 2.52 | custom backsplash, stainless steel appl, granite counters |
Details from PropTx (TRREB MLS®) via Repliers. Information deemed reliable but not guaranteed.