
Brockville, ON
7 Elm Street
$439,900
Data last updated Oct 30, 2026, 10:20 a.m. ET. By using this site you agree to our Terms of Use.


Property facts
- Price
- $439,900
- Type
- duplex
- Bedrooms
- 3
- Bathrooms
- 2
- MLS®
- X13777362
- Status
- active
- Brokerage
- MODERN BROCK GROUP REALTY
About this home
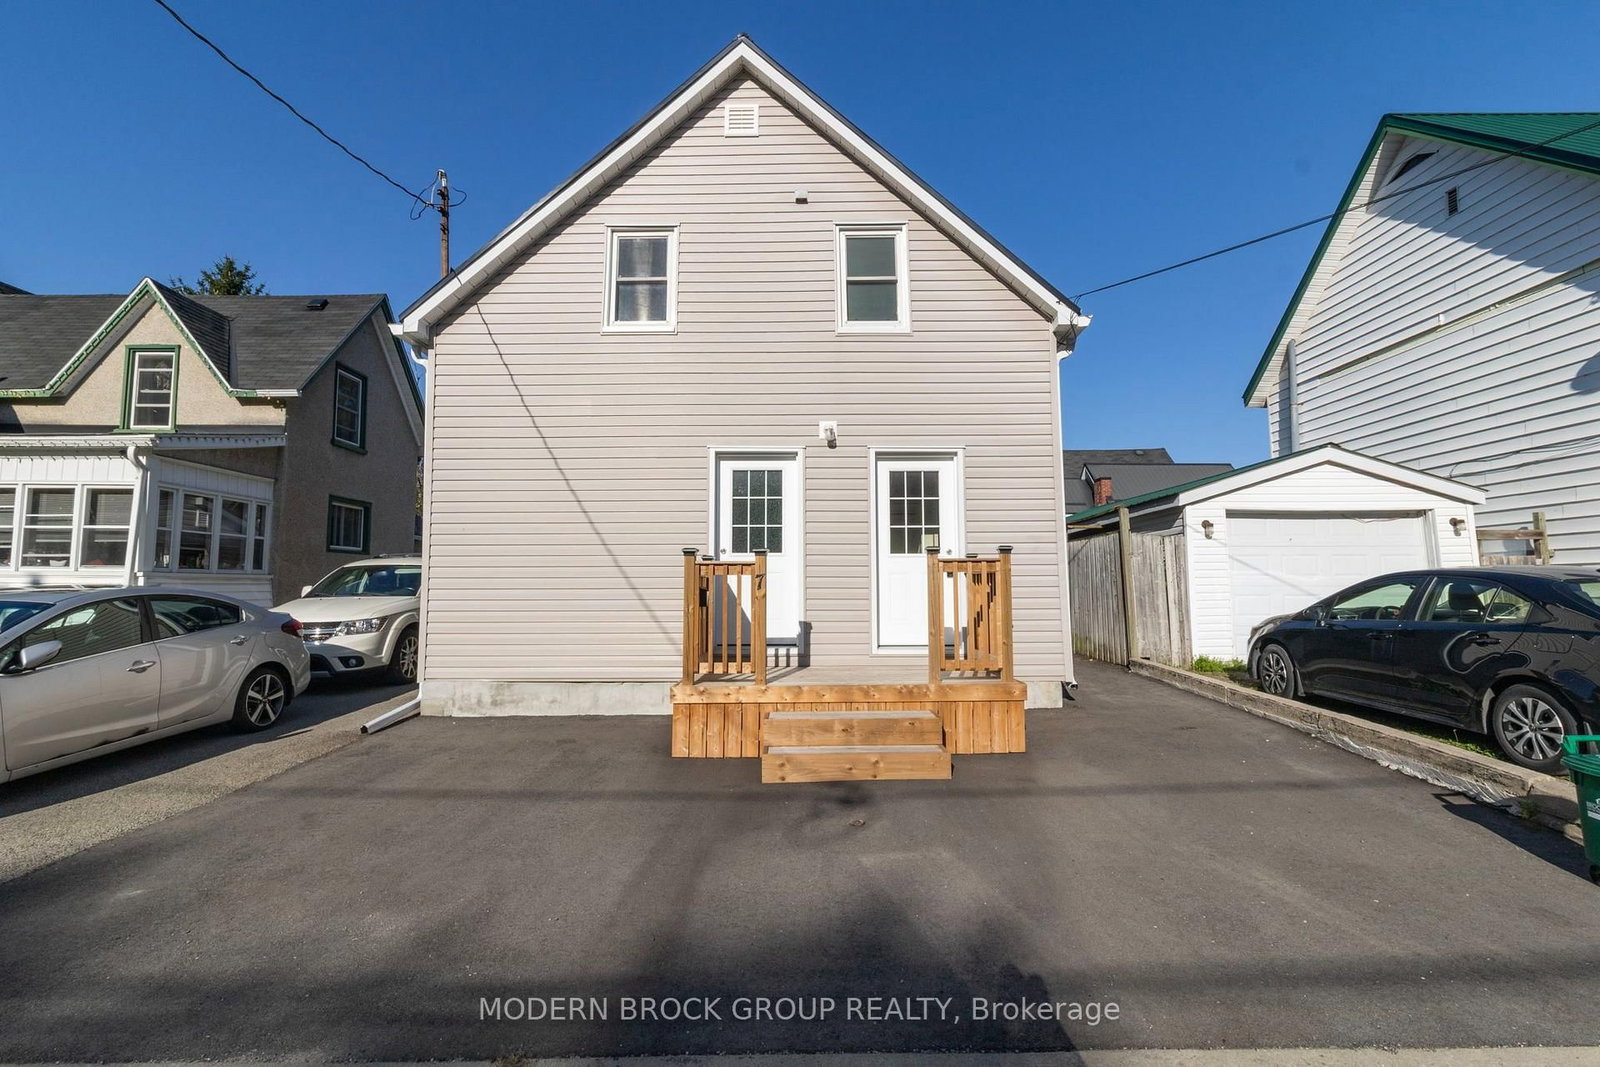
This DUPLEX at 7 Elm St., Brockville is an absolute must for the investment portfolio, or live in one half and rent the other! Completely renovated inside and out & every detail has been thought out. Major improvements over the last 4 years include steel roof, vinyl siding, double hung vinyl windows, paved driveway, front deck, full second level renovation, main level updates including floors, laundry & painted throughout. FA Natural Gas, central air & updated electrical/plumbing complete this brilliant property. Located on a dead end street, seconds walk to the Brock Trail, minutes to downtown shopping, grocery, splash pad/outdoor rink, Brockville Arts Centre, St Lawrence River/Blockhouse & so much more. The lower level is a 1 bedroom + laundry (could be converted back to a bedroom), 1 - 4PC bath and currently tenanted. The upper level is a 2 bedroom, 1 - 4PC bath and vacant. Each unit includes 1 parking space and both units share the quaint back yard. Completely move in ready with nothing to do! This one is definitely worth the look.
Location
More details
- Property tax
- $2,472 (2026)
- Days on market
- 48
- Style
- 1 1/2 Storey
- Year built
- 100+
- Lot
- 26 × 70 Feet
- Parking
- 2 spaces · None
- Basement
- Unfinished
- Heating
- Forced Air
- Air conditioning
- Central Air
- Neighbourhood
- Brockville
- Major intersection
- Abbott/Elm
Rooms
| Room | Level | Size (m) | Features |
|---|---|---|---|
| Bedroom | Main | 2.54 × 6.3 | Closet |
| Living Room | Main | 5.38 × 3.87 | laminate, updated |
| Bedroom | Second | 4.19 × 2.69 | laminate, window |
| Bathroom | Second | 2.11 × 1.63 | 4 pc bath, window |
| Laundry | Main | 3.43 × 2.21 | Laminate |
| Bedroom 2 | Second | 4.19 × 2.59 | laminate, closet |
| Bathroom | Main | 3.33 × 1.37 | 4 Pc Bath |
| Kitchen | Main | 3.43 × 3.02 | laminate, side door |
| Living Room | Second | 3.76 × 2.48 | laminate, window |
| Kitchen | Second | 2.69 × 3.56 | Laminate |
Details from PropTx (TRREB MLS®) via Repliers. Information deemed reliable but not guaranteed.