
Markham, ON
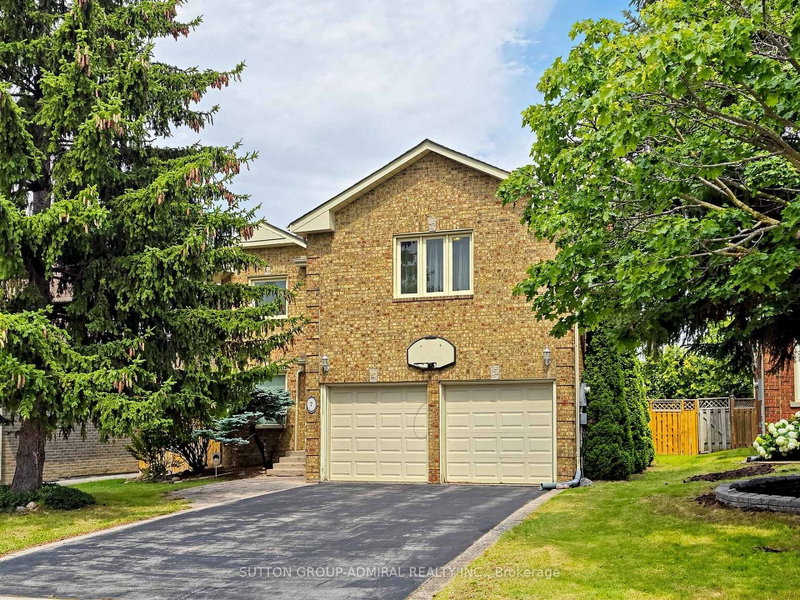
7 Cummings Court
$1,699,000
Data last updated Nov 1, 2026, 8:30 p.m. ET. By using this site you agree to our Terms of Use.


Property facts
- Price
- $1,699,000
- Type
- Detached
- Bedrooms
- 4
- Bathrooms
- 5
- MLS®
- N13593302
- Status
- active
- Brokerage
- SUTTON GROUP-ADMIRAL REALTY INC.
About this home
Valleyview Living at Its Finest! Nestled on a quiet, family-friendly street in the prestigious Thornlea community, this exceptional home offers a rare blend of privacy, sophistication, and everyday functionality. Bright and welcoming principal rooms provide comfortable living and dining spaces, perfect for both everyday living and entertaining. Step outside to a fully fenced backyard featuring an interlocking patio, ideal for summer gatherings, outdoor dining, and relaxation.Generously sized bedrooms offer exceptional space and comfort for growing families. The finished basement adds remarkable versatility with additional bedrooms and a 3-piece bathroom, making it an ideal nanny or in-law suite, perfect for extended family living, guests, or recreation. A spacious driveway leads to a large double-car garage with automatic door opener, providing ample parking and convenience.Located in one of Markham's most sought-after neighborhoods, this home is within walking distance to St. Robert Catholic High School, consistently recognized as one of Ontario's top-ranked secondary schools, and is situated within the highly regarded school districts for Bayview Fairways Public School and Thornlea Secondary School. Enjoy unparalleled convenience just minutes from Highways 404 and 407, parks, shopping, grocery stores, restaurants, and all essential amenities. An exceptional opportunity to own a beautiful family home in a premier location.
Location
More details
- Property tax
- $7,500 (2026)
- Days on market
- 104
- Style
- 2-Storey
- Lot
- 15.03 × 33.39 Metres
- Parking
- 6 spaces · 2 garage · Built-In
- Basement
- Finished
- Heating
- Forced Air
- Air conditioning
- Central Air
- Neighbourhood
- Thornlea
- Major intersection
- Leslie/Lyndhurst
Rooms
| Room | Level | Size (m) | Features |
|---|---|---|---|
| Living Room | Ground | 5.15 × 3.5 | hardwood floor, bow window, combined w/dining |
| Den | Ground | 3.36 × 2.9 | hardwood floor, window |
| Family Room | Ground | 5.25 × 3.28 | hardwood floor, brick fireplace |
| Bedroom 3 | Second | 5 × 4.48 | hardwood floor, 3 pc ensuite, double closet |
| Dining Room | Ground | 3.9 × 3.5 | hardwood floor, crown moulding, combined w/living |
| Primary Bedroom | Second | 6.45 × 4.47 | hardwood floor, 4 pc ensuite, combined w/sitting |
| Bedroom 4 | Second | 4.5 × 4.48 | hardwood floor, 4 pc bath, double closet |
| Bedroom 2 | Second | 4.75 × 3.7 | hardwood floor, 4 pc bath, double closet |
| Kitchen | Ground | 6.6 × 3.2 | ceramic floor, b/i appliances, w/o to sundeck |
Details from PropTx (TRREB MLS®) via Repliers. Information deemed reliable but not guaranteed.
About Markham
Markham is a city in York Region. Its Official Plan identifies areas including Markham Village, Unionville, Thornhill, Cornell and Milliken.
Markham market, September 2026
- Median sold price
- $1,050,000
- Avg. days on market
- 34
- Sale-to-list
- 99.4%
207 residential sales. Source: TRREB MLS® data via PropTx. Aggregates only.
Similar homes nearby
Other active listings in Markham.
- 107 Alexander Lawrie Avenue, Markham$1,698,000 · 4 bed · 4 bath
- 4572 14th Avenue, Markham$3,880,000 · 6 bed · 9 bath
- 273 William Forster Road, Markham$1,159,000 · 4 bed · 4 bath
- 187 Morning Dove Drive, Markham$1,290,000 · 4 bed · 4 bath
- 20 Tanglewood Trail, Markham$2,299,000 · 4 bed · 5 bath
- 7 Avondale Crescent, Markham$1,188,000 · 3 bed · 3 bath