
Toronto, ON
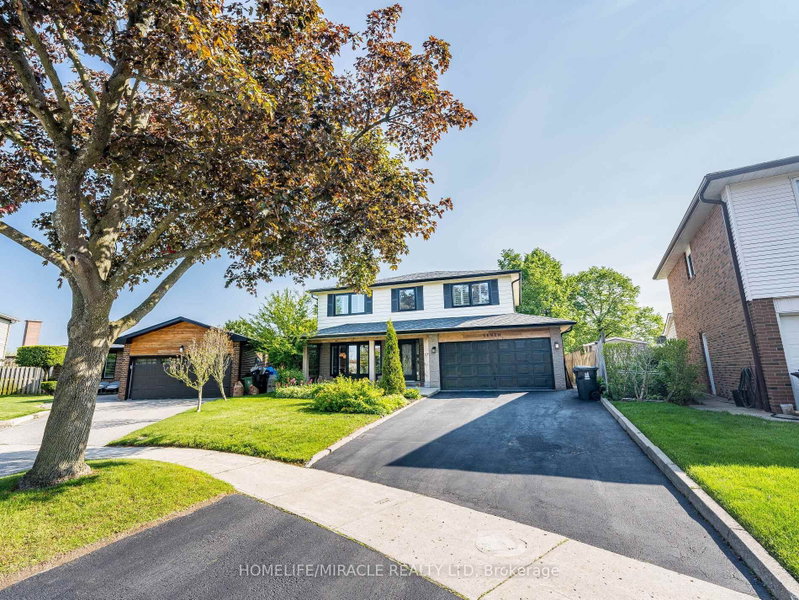
7 Chapais Crescent
$1,328,000
Data last updated Nov 1, 2026, 5:50 p.m. ET. By using this site you agree to our Terms of Use.


Property facts
- Price
- $1,328,000
- Type
- Detached
- Bedrooms
- 4
- Bathrooms
- 4
- MLS®
- E13654466
- Status
- active
- Brokerage
- HOMELIFE/MIRACLE REALTY LTD
About this home
The Perfect Family Home in Centennial ! Tastefully renovated while retaining its classic charm, this 4-bed, 4-bath 2-storey home sits on a pie-shaped lot in a family-friendly neighbourhood. Built in 1969, it offers ~2073 sq. ft. plus 846 sq. ft. finished basement-perfect for a growing family. Enjoy a spacious eat-in kitchen with a rare separate side entrance mudroom (2021) and powder room. The garage has been professionally converted into a home office with built-in desk and storage. Updates include: Main floor & kitchen reno (2015/16) Basement with 3-pc bath & sauna (2021) Flooring (upper level + living/dining) (2023) Windows/doors (2017-2021) Roof (2016), eaves/soffits/fascia (2021) Window coverings (2024) Driveway sealed (2025) In-ground pool professionally filled (2011) Unbeatable Location! Walk to schools, Port Union Community Centre (library, skate park, basketball court, fitness), and plaza with LCBO, Beer Store, shops, and eateries. Steps to Waterfront Trail, Rouge National Urban Park, TTC & Rouge Hill GO. This move-in-ready gem blends space, comfort, and lifestyle-your forever home awaits! "Beach and campground ( 3 min drive)
Location
More details
- Property tax
- $5,128 (2025)
- Days on market
- 86
- Style
- 2-Storey
- Year built
- 51-99
- Lot
- 43.41 × 10⁸ Feet
- Parking
- 4 spaces · None
- Basement
- Finished
- Heating
- Forced Air
- Air conditioning
- Central Air
- Neighbourhood
- Centennial Scarborough
- Major intersection
- Port Union & Lawrence
Rooms
| Room | Level | Size (m) | Features |
|---|---|---|---|
| Kitchen | Main | 3.64 × 3.69 | tile floor, quartz counter, overlooks backyard |
| Mud Room | Main | 1.47 × 5.69 | tile floor, 2 pc bath, side door |
| Primary Bedroom | Second | 3.63 × 4.56 | laminate, 3 pc ensuite, overlooks backyard |
| Dining Room | Main | 3 × 3.84 | laminate, combined w/living, w/o to yard |
| Bathroom | Basement | 2.98 × 3.43 | tile floor, 3 pc bath, sauna |
| Family Room | Basement | 6.23 × 7.66 | finished, renovated, open concept |
| Bedroom 4 | Second | 3.39 × 4.03 | laminate, closet, overlooks frontyard |
| Bedroom 2 | Second | 2.92 × 3.71 | laminate, closet, overlooks frontyard |
| Living Room | Main | 5.31 × 4.58 | laminate, bay window, overlooks frontyard |
| Office | Main | 3.56 × 3.18 | hardwood floor, b/i closet, separate room |
| Breakfast | Main | 3.2 × 4.08 | tile floor, combined w/kitchen, w/o to yard |
| Bedroom 3 | Second | 4.44 × 3.14 | laminate, closet, overlooks frontyard |
Details from PropTx (TRREB MLS®) via Repliers. Information deemed reliable but not guaranteed.
About Toronto
Toronto offers a neighbourhood for every lifestyle, from quiet established streets to vibrant urban districts, with the city's employment, transit and culture at hand.
Toronto market, September 2026
- Median sold price
- $835,000
- Avg. days on market
- 34
- Sale-to-list
- 99.0%
1532 residential sales. Source: TRREB MLS® data via PropTx. Aggregates only.
Similar homes nearby
Other active listings in Toronto.
- 47 Tedford Drive, Toronto$1,149,900 · 3 bed · 2 bath
- 23 Bowood Avenue, Toronto$1,700,000 · 3 bed · 2 bath
- 386 Rosewell Avenue, Toronto$3,450,000 · 4 bed · 6 bath
- 110 Chatsworth Drive, Toronto$2,298,000 · 4 bed · 2 bath
- 41 Meadowcliffe Drive, Toronto$2,149,000 · 3 bed · 5 bath
- 60 Allister Avenue N, Toronto$895,000 · 3 bed · 2 bath