
Brampton, ON
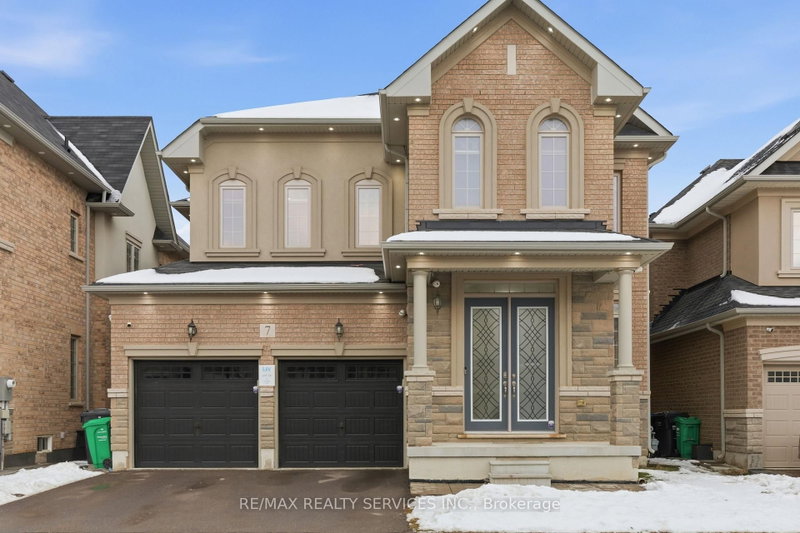
7 Caboose Street
$1,345,000
Data last updated Nov 6, 2026, 6:30 a.m. ET. By using this site you agree to our Terms of Use.
Property facts
- Price
- $1,345,000
- Type
- Detached
- Bedrooms
- 4
- Bathrooms
- 6
- MLS®
- W13147950
- Status
- active
- Brokerage
- RE/MAX REALTY SERVICES INC.
About this home
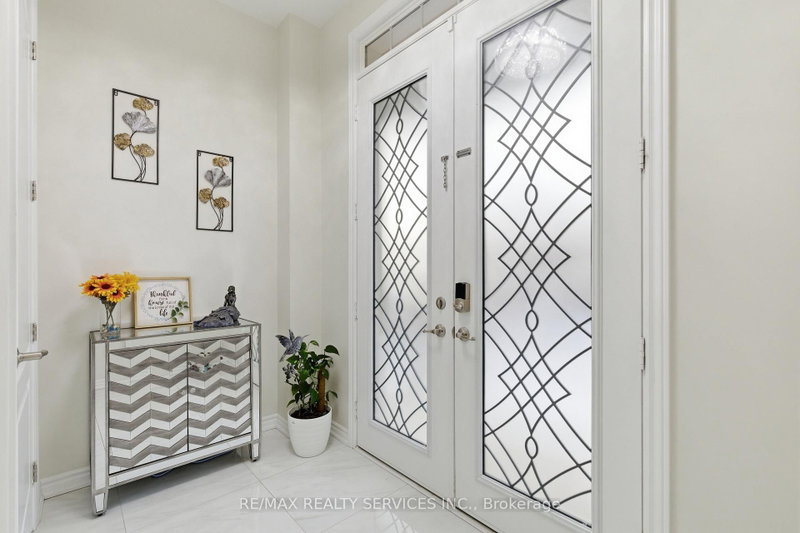
Welcome to this stunning residence featuring 10 ft ceiling heights, elegant hardwood floors, and a thoughtfully designed layout with separate living and family rooms. The high-end custom kitchen is equipped with built-in stainless steel appliances, perfect for both everyday living and entertaining. Custom blinds and pot lights throughout the entire home, including exterior lighting, enhance the modern aesthetic. The main floor includes a den that can be used as a 5th bedroom, along with custom storage cabinetry in both the den and family room. The second floor offers 4 spacious bedrooms, each with its own ensuite bathroom, plus an open media/entertainment area ideal for family relaxation or kids play area. The professionally finished basement with separate entrance boasts high-end finishes, a full bathroom, bedroom, and an extra-large media/entertainment space, perfect for hosting large gatherings and parties. A truly exceptional home offering luxury, space, and functionality. Must See...
Location
More details
- Property tax
- $9,233 (2025)
- Days on market
- 171
- Style
- 2-Storey
- Lot
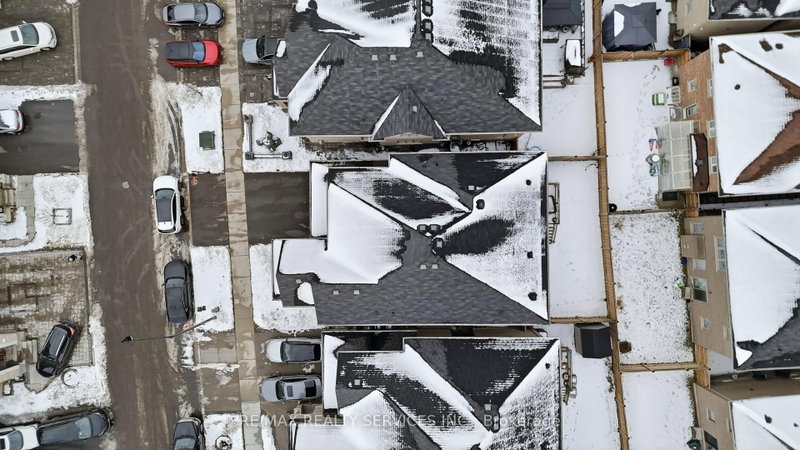
- 41.06 × 90.58 Feet
- Parking
- 6 spaces · 2 garage · Attached
- Basement
- Separate Entrance, Finished
- Heating
- Forced Air
- Air conditioning
- Central Air
- Neighbourhood
- Northwest Brampton
- Major intersection
- Chinguacousy Rd / Wanless Dr
Rooms
| Room | Level | Size (m) | Features |
|---|---|---|---|
| Primary Bedroom | Second | 4.88 × 4.02 | broadloom, 6 pc ensuite, walk-in closet(s) |
| Bedroom 3 | Second | 4.11 × 3.05 | broadloom, 4 pc ensuite, walk-in closet(s) |
| Kitchen | Main | 5.51 × 3.99 | b/i appliances, modern kitchen, centre island |
| Dining Room | Main | 5.49 × 3.05 | pot lights, hardwood floor, combined w/living |
| Bedroom 2 | Second | 4.07 × 3.05 | broadloom, 4 pc ensuite, large closet |
| Media Room | Second | 3.35 × 3.35 | hardwood floor, large window, pot lights |
| Breakfast | Main | 5.51 × 3.99 | ceramic floor, w/o to yard, combined w/kitchen |
| Den | Main | 3.32 × 3.05 | hardwood floor, large window, pot lights |
| Living Room | Main | 5.49 × 3.05 | hardwood floor, combined w/dining, pot lights |
| Family Room | Main | 5.18 × 3.96 | hardwood floor, fireplace, b/i shelves |
| Bedroom 4 | Second | 3.35 × 3.66 | broadloom, 4 pc ensuite, walk-in closet(s) |
Details from PropTx (TRREB MLS®) via Repliers. Information deemed reliable but not guaranteed.
About Brampton
Similar homes nearby
Other active listings in Brampton.
- 43 Ferndale Crescent, Brampton$1,185,000 · 3 bed · 4 bath
- 9 Crestview Avenue, Brampton$999,999 · 4 bed · 3 bath
- 4 Geranium Crescent, Brampton$1,600,000 · 5 bed · 6 bath
- 4 Hasley Court, Brampton$899,000 · 4 bed · 3 bath
- 40 Malcolm Crescent, Brampton$1,349,000 · 3 bed · 4 bath
- 21 Hallen Road, Brampton$888,600 · 4 bed · 4 bath