
Mississauga, ON
6954 Cadiz Crescent
$899,000
Data last updated Oct 30, 2026, 12:40 p.m. ET. By using this site you agree to our Terms of Use.

Property facts
- Price
- $899,000
- Type
- Semi-detached
- Bedrooms
- 3
- Bathrooms
- 3
- MLS®
- W13763742
- Status
- active
- Brokerage
- SAM MCDADI REAL ESTATE INC.
About this home
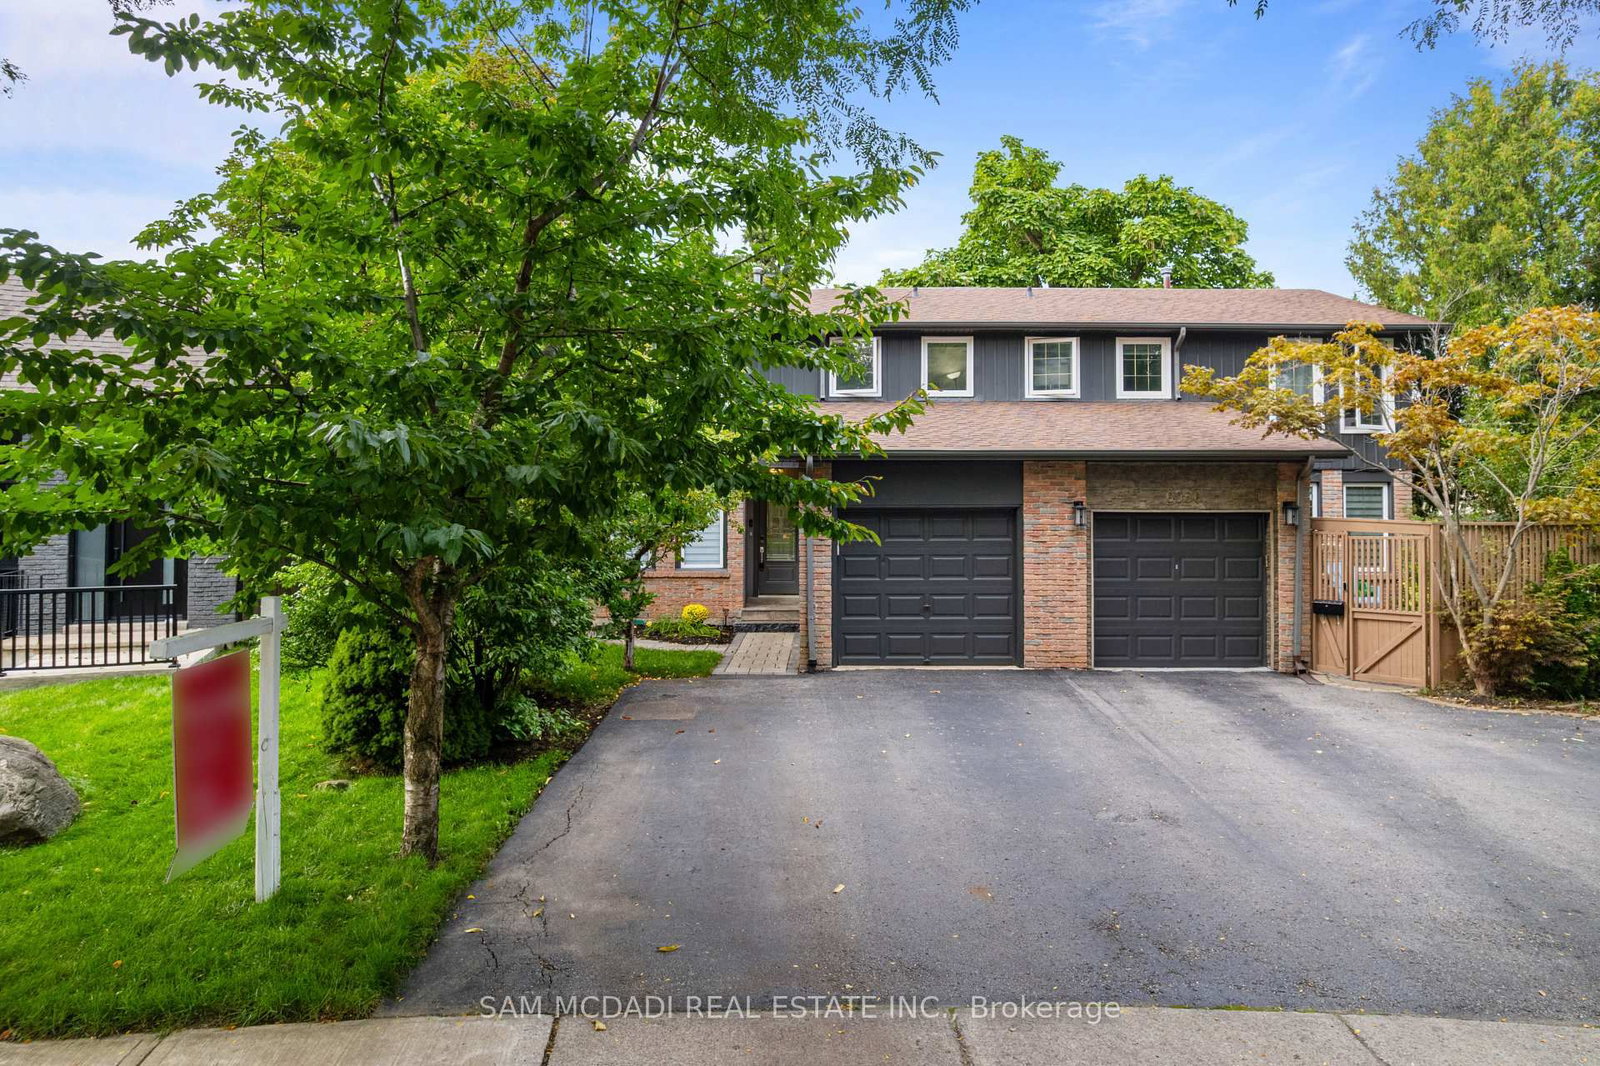
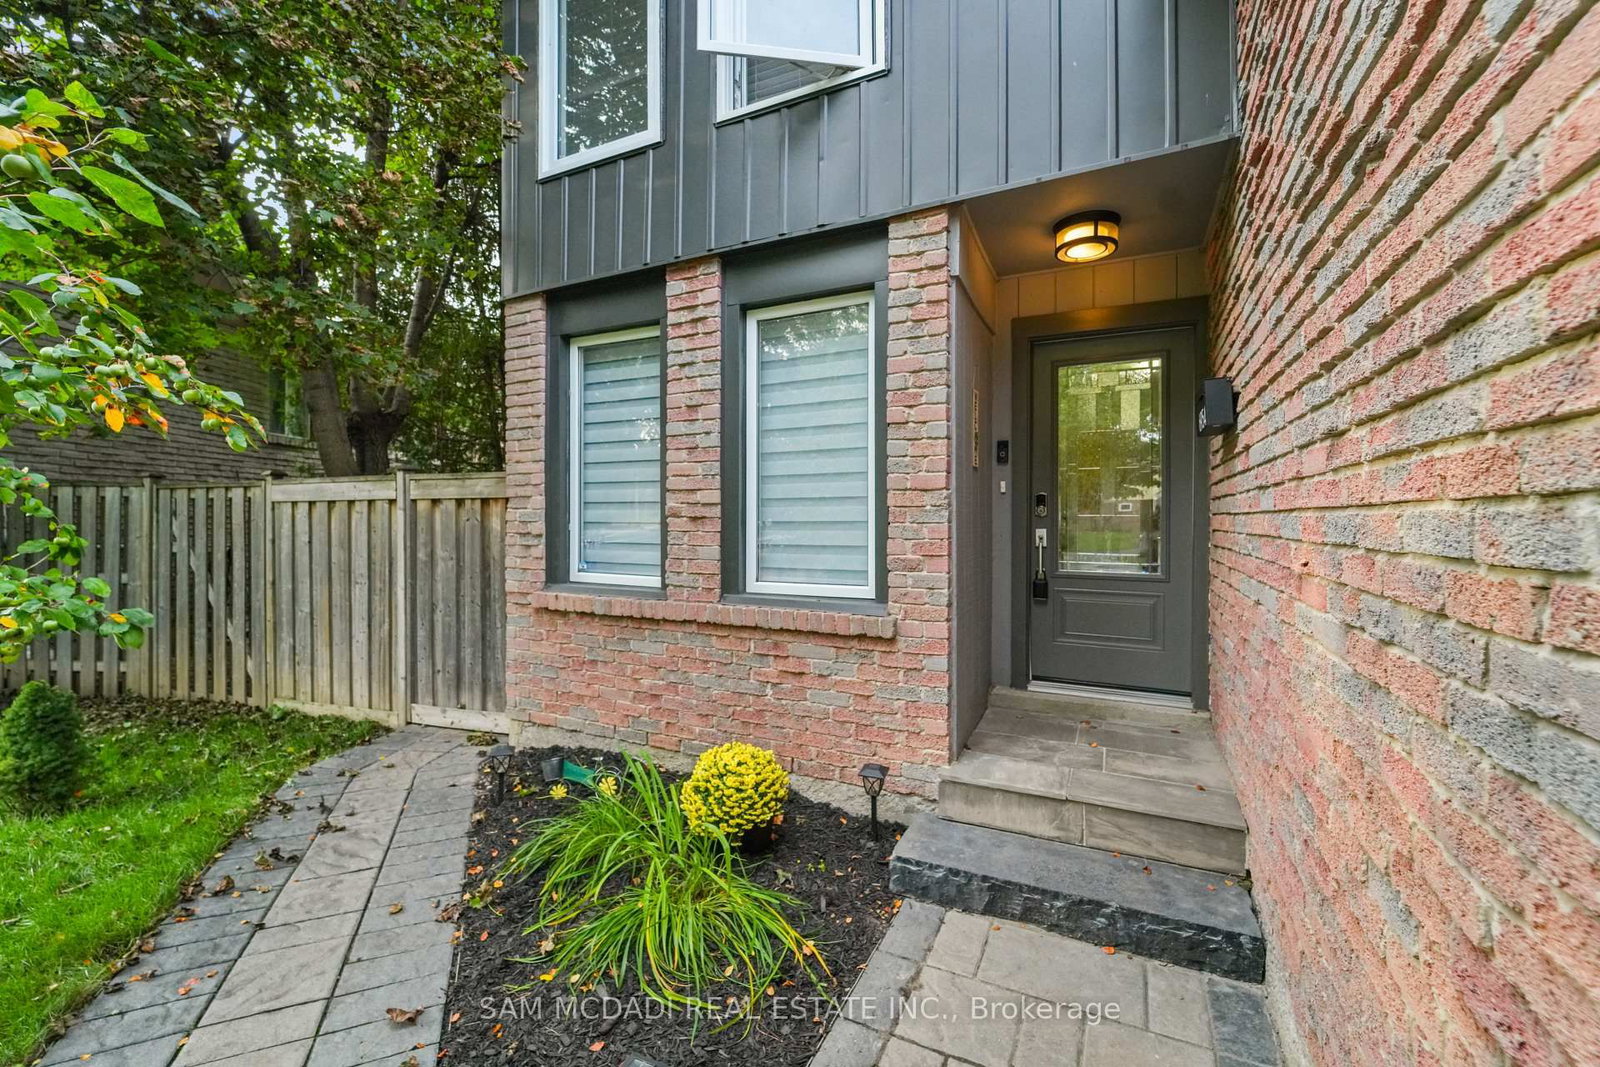
A home designed to complement every stage of life. Whether you're purchasing on your own, putting down roots as a couple or looking for space for a growing family, 6954 Cadiz Cres offers the perfect blend of comfort, versatility and convenience. Freshly painted and tucked away on a quiet crescent in the heart of Meadowvale, this inviting 3-bedroom, 3-bathroom semi-detached home is ready to welcome its next owners. Step inside to a bright and functional main level where each space flows effortlessly into the next. The spacious kitchen serves as the heart of the home, opening to the combined living and dining areas to create an inviting setting for everyday living and entertaining. From here, step directly into the private backyard, seamlessly extending your living space outdoors for al-fresco dining, weekend gatherings or quiet evenings at home. Upstairs, retreat to the spacious primary bedroom featuring a walk-in closet and a generous 5-piece semi-ensuite. Two additional bedrooms, each with their own closets, offer flexibility for family, overnight guests or a dedicated home office. The partially finished basement provides even more room to enjoy, with a versatile recreation area ideal for movie nights, a playroom, or home gym, as well as a 3-piece bathroom and dedicated laundry area. Outside, the fully fenced backyard is a true extension of this home, surrounded by mature greenery, a stone patio, and generous green space. For car fanatics, this home offers two driveway parking spots and one garage parking spot. Also sitated minutes from top-rated schools, Lake Aquitaine Park and its scenic trails, shopping centres, public transit, Meadowvale GO and Hwys 401 & 407. This home offers the space, lifestyle and flexibility to grow with you for years to come.
Location
More details
- Property tax
- $5,516 (2026)
- Days on market
- 51
- Style
- 2-Storey
- Lot
- 25.15 × 128.52 Feet
- Parking
- 3 spaces · 1 garage · Attached
- Basement
- Partially Finished
- Heating
- Forced Air
- Air conditioning
- Central Air
- Neighbourhood
- Meadowvale
- Major intersection
- Winston Churchill Blvd & Derry Rd W
Rooms
| Room | Level | Size (m) | Features |
|---|---|---|---|
| Primary Bedroom | Second | 4.79 × 3.49 | semi ensuite, walk-in closet(s), window |
| Bedroom 2 | Second | 3.09 × 3.84 | window, closet, ceiling fan(s) |
| Bedroom 3 | Second | 3.21 × 2.71 | window, closet, laminate |
| Living Room | Main | 4.41 × 3.37 | open concept, overlooks dining, hardwood floor |
| Dining Room | Main | 2.55 × 2.94 | open concept, overlooks living, w/o to yard |
| Kitchen | Main | 2.43 × 5.16 | stainless steel appl, overlooks dining, walk-out |
| Recreation | Basement | 6.66 × 3.23 | above grade window, separate room |
Details from PropTx (TRREB MLS®) via Repliers. Information deemed reliable but not guaranteed.