
Brampton, ON
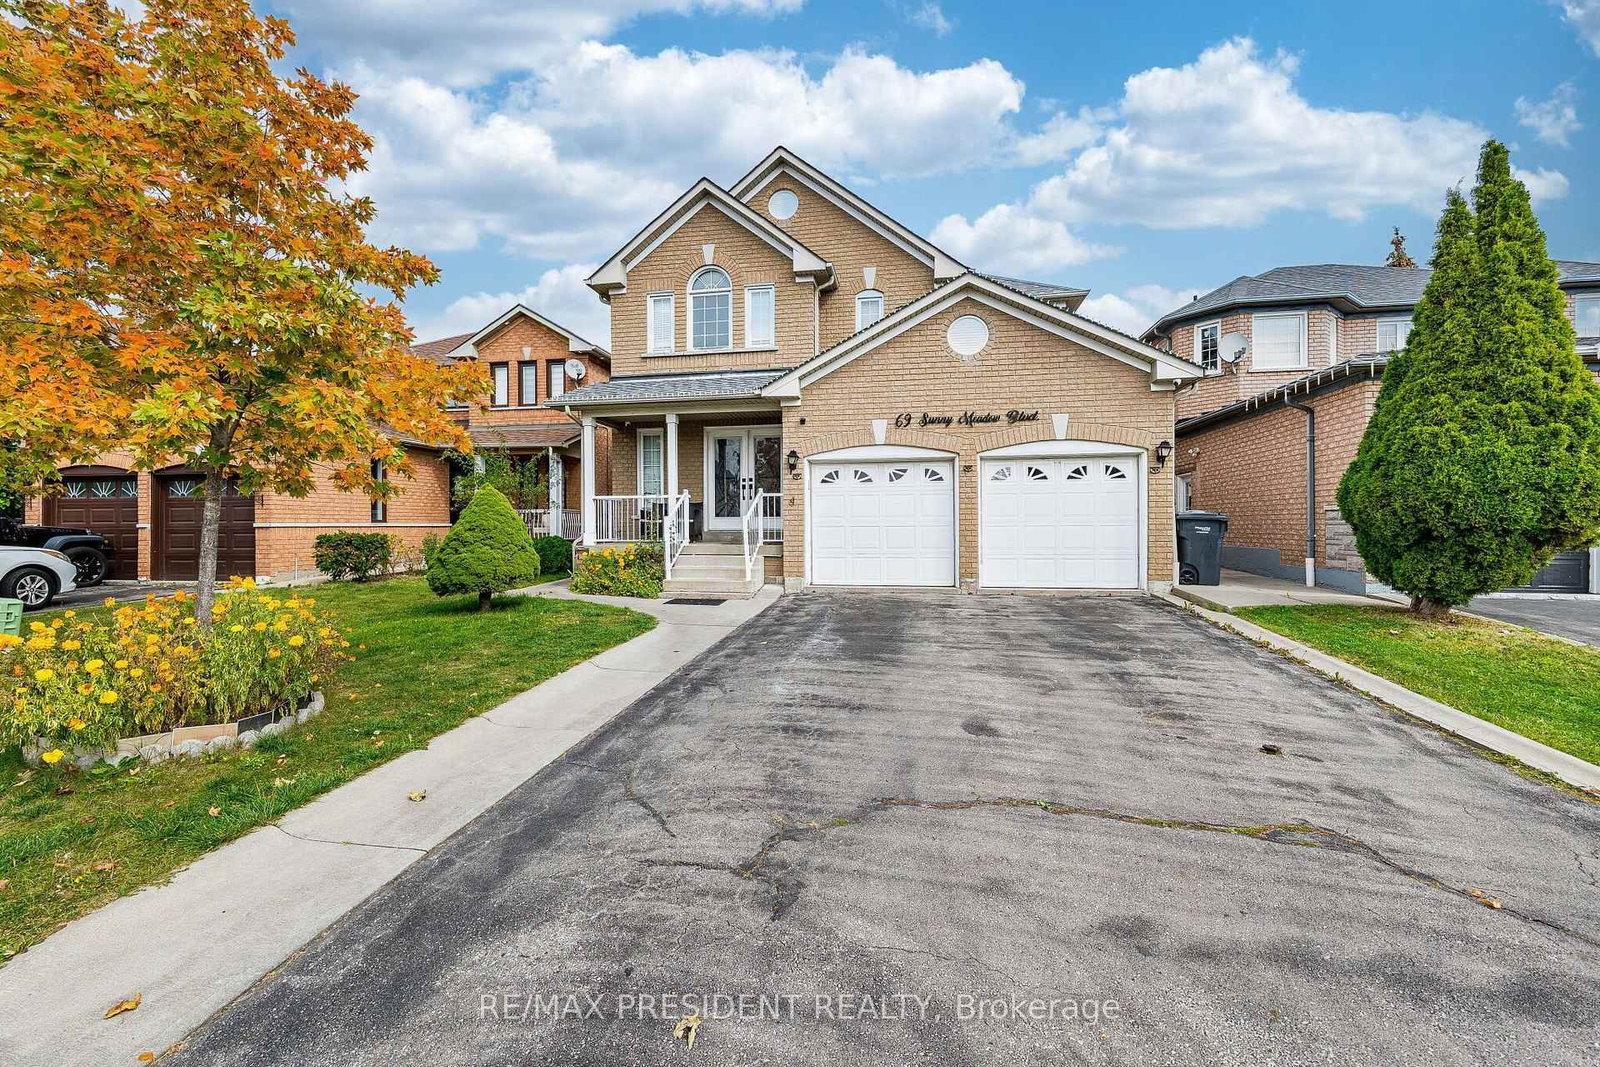
69 Sunny Meadow Boulevard
$1,050,000
Data last updated Oct 30, 2026, 10:50 a.m. ET. By using this site you agree to our Terms of Use.


Property facts
- Price
- $1,050,000
- Type
- Detached
- Bedrooms
- 4
- Bathrooms
- 4
- MLS®
- W13854704
- Status
- active
- Brokerage
- RE/MAX PRESIDENT REALTY
About this home
*** LEGAL BASEMENT APARTMENT*** Gorgeous 4+1 Bedroom Detached Brick House .Finished Legal Basement With Separate Entrance. Beautiful Double Door Entry! 40 Ft Lot In A Great Neighborhood With A Huge Backyard. Renovated Washrooms, Renovated Kitchen With Breakfast Area. New floor on the main floor. New Furnace in 2023. Close To Hospital, Great Schools. Due To The Eastward Facing There Is Plenty Of Natural Light Flow Throughout The Home's Open Airy Layout. Separate Laundry. A fantastic opportunity to own a highly functional home with excellent income potential!
Location
More details
- Property tax
- $7,132 (2026)
- Days on market
- 29
- Style
- 2-Storey
- Lot
- 40.07 × 111.8 Feet
- Parking
- 6 spaces · 2 garage · Attached
- Basement
- Finished, Separate Entrance
- Heating
- Forced Air
- Air conditioning
- Central Air
- Neighbourhood
- Sandringham-Wellington
- Major intersection
- Bovaird/Sunny Meadow
Rooms
| Room | Level | Size (m) | Features |
|---|---|---|---|
| Living Room | Main | 5.12 × 3.9 | vinyl floor, large window |
| Bedroom 2 | Second | 3.6 × 3.05 | laminate, closet |
| Kitchen | Basement | 2.74 × 1.83 | Ceramic Floor |
| Kitchen | Main | 3.6 × 3.3 | vinyl floor, stainless steel appl |
| Breakfast | Main | 3.6 × 2.7 | vinyl floor, w/o to yard |
| Bedroom 3 | Second | 3.6 × 3.05 | laminate, closet |
| Primary Bedroom | Second | 4.5 × 3.6 | 4 pc ensuite, walk-in closet(s) |
| Recreation | Basement | 3.11 × 3.45 | Laminate |
| Bedroom 5 | Basement | 3.11 × 2.74 | laminate, closet |
| Bedroom 4 | Second | 3.6 × 3.02 | laminate, closet |
| Other | Basement | — | Laminate |
Details from PropTx (TRREB MLS®) via Repliers. Information deemed reliable but not guaranteed.