
Toronto, ON
69 Maple Branch Path
$774,999
Data last updated Nov 2, 2026, 1:31 a.m. ET. By using this site you agree to our Terms of Use.
Property facts
- Price
- $774,999
- Type
- condo townhouse
- Bedrooms
- 3
- Bathrooms
- 3
- MLS®
- W13420016
- Status
- active
- Brokerage
- RE/MAX WEST REALTY INC.
About this home
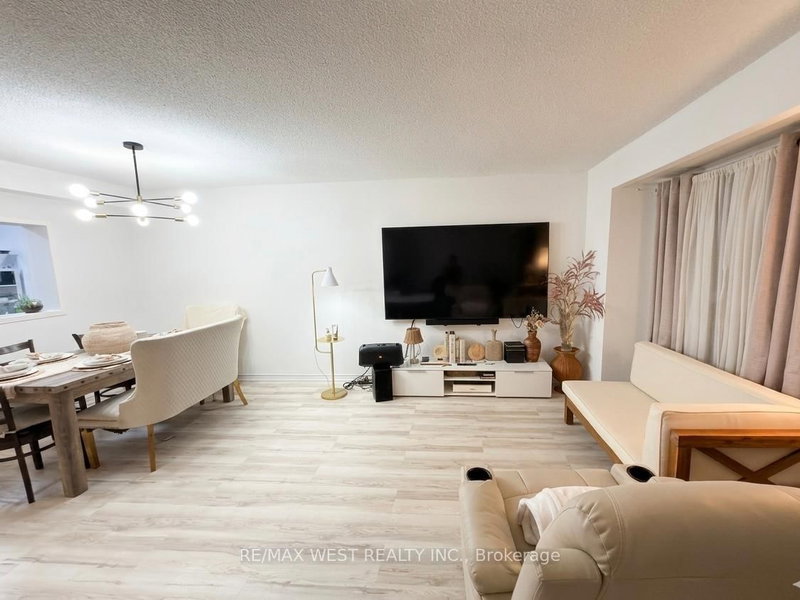
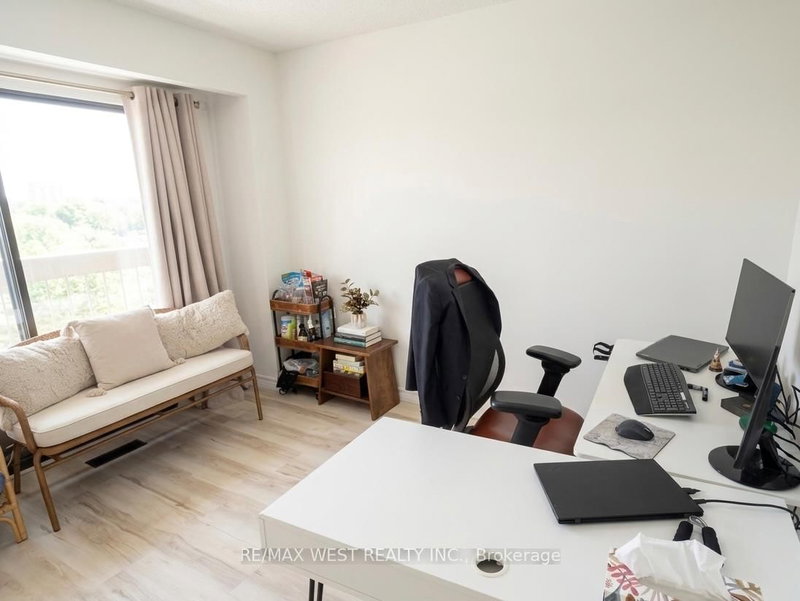
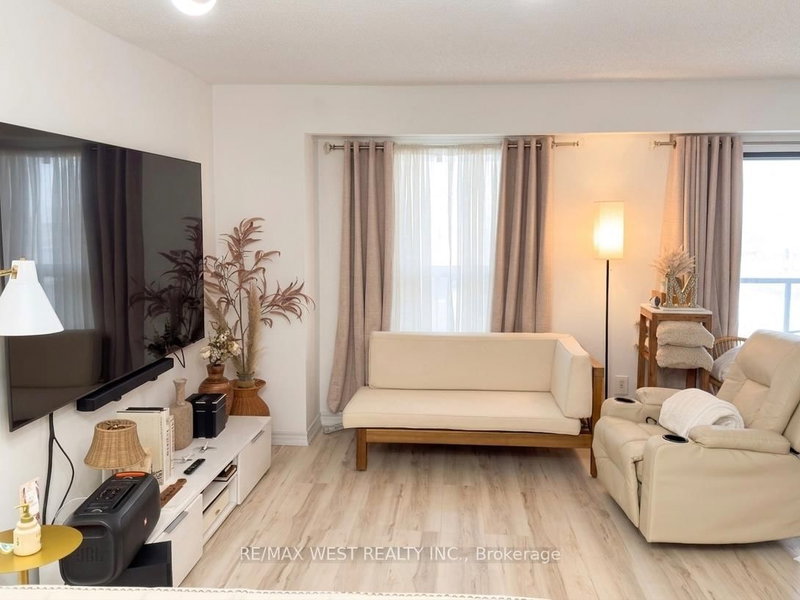
**Location Location Location!** Move In Condition. Great Opportunity to own a large townhome in quiet family friendly town house complex. The main level features a spacious living room, a dining room with a balcony, a convenient 2-piece powder room, and a kitchen with an eat-in area. Upstairs, you'll find a primary bedroom with 3-piece ensuite bathroom, along with two additional bedrooms and a 4-piece main bathroom. The lower level includes a utility room with laundry facilities including a laundry sink, access to the garage, and a large Bed Room private entrance from Back Yard and the thru the garage. Room with a gas fireplace and walk-out to the backyard. Ideally situated, this home is close to parks, good schools, golf courses, a brand new Costco, as well as other shops including Canadian Tire, and offers easy access to TTC, major highways such as HWY 401, and Toronto Pearson International Airport. The maintenance fees cover the roof, windows, driveway snow removal. Maintenance fee includes Bell Fiber Internet and cable TV. The living room features pet-friendly laminate flooring.
Location
More details
- Property tax
- $3,200 (2026)
- Days on market
- 147
- Style
- 2-Storey
- Year built
- 31-50
- Parking
- 2 spaces · 1 garage · Attached
- Maintenance fee
- $675/mo
- Basement
- Finished with Walk-Out, Separate Entrance
- Heating
- Forced Air
- Air conditioning
- Central Air
- Exposure
- South
- Neighbourhood
- Kingsview Village-The Westway
- Major intersection
- 401/Islington/Dixon
Rooms
| Room | Level | Size (m) | Features |
|---|---|---|---|
| Bedroom 3 | Second | 45.21 × 29.07 | Hardwood Floor |
| Bedroom 2 | Second | 33.37 × 32.28 | Hardwood Floor |
| Living Room | Main | 67.81 × 41.99 | Hardwood Floor |
| Dining Room | Main | 44.13 × 30.15 | Hardwood Floor |
| Primary Bedroom | Second | 54.89 × 36.58 | Hardwood Floor |
| Kitchen | Main | 43.04 × 29.07 | Tile Floor |
Details from PropTx (TRREB MLS®) via Repliers. Information deemed reliable but not guaranteed.
About Toronto
Toronto offers a neighbourhood for every lifestyle, from quiet established streets to vibrant urban districts, with the city's employment, transit and culture at hand.
Toronto market, September 2026
- Median sold price
- $835,000
- Avg. days on market
- 34
- Sale-to-list
- 99.0%
1532 residential sales. Source: TRREB MLS® data via PropTx. Aggregates only.
Similar homes nearby
Other active listings in Toronto.
- 3031 Finch Avenue W, Toronto$599,888 · 3 bed · 3 bath
- 12 Sudbury Street, Toronto$599,998 · 2 bed · 2 bath
- 19 Eldora Avenue, Toronto$542,000 · 2 bed · 2 bath
- 310 Village Green Square, Toronto$599,000 · 3 bed · 3 bath
- 165 Cherokee Boulevard, Toronto$499,900 · 5 bed · 2 bath
- 402 The East Mall Drive, Toronto$769,900 · 2 bed · 2 bath