
Markham, ON
69 Louisbourg Way
$1,168,800
Data last updated Nov 1, 2026, 9:20 p.m. ET. By using this site you agree to our Terms of Use.
Property facts
- Price
- $1,168,800
- Type
- condo townhouse
- Bedrooms
- 2
- Bathrooms
- 4
- MLS®
- N13639248
- Status
- active
- Brokerage
- FOREST HILL REAL ESTATE INC.
About this home
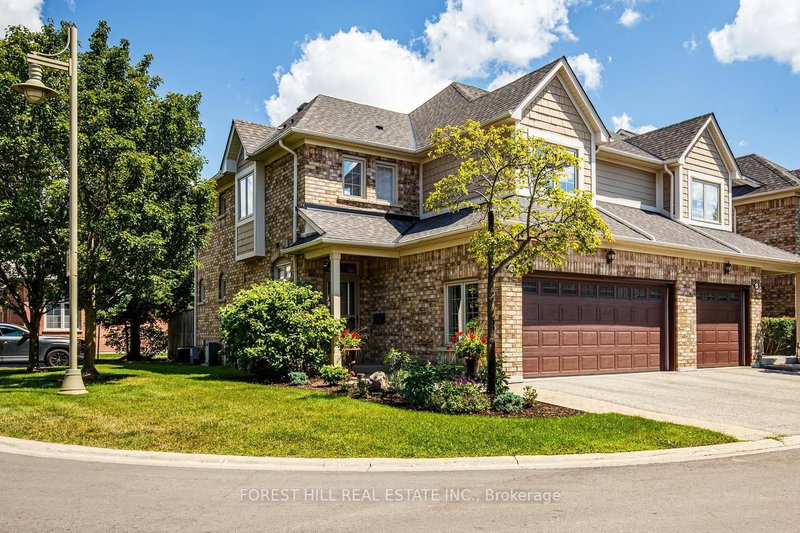
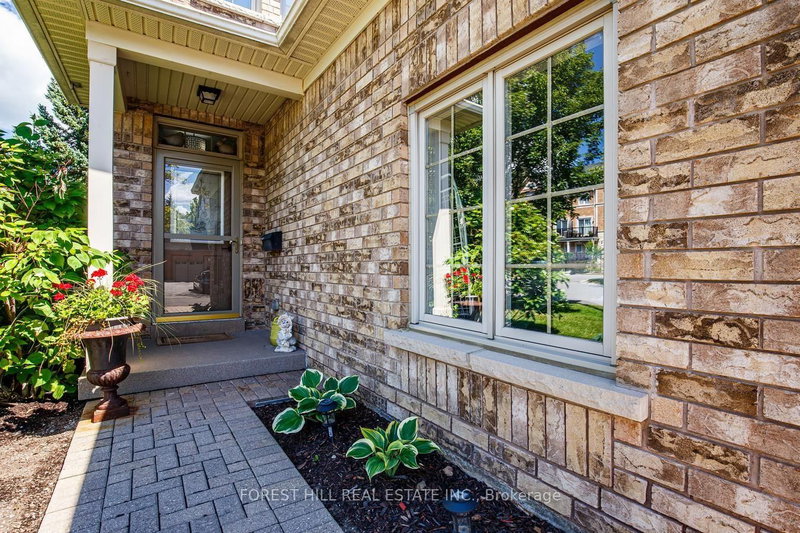
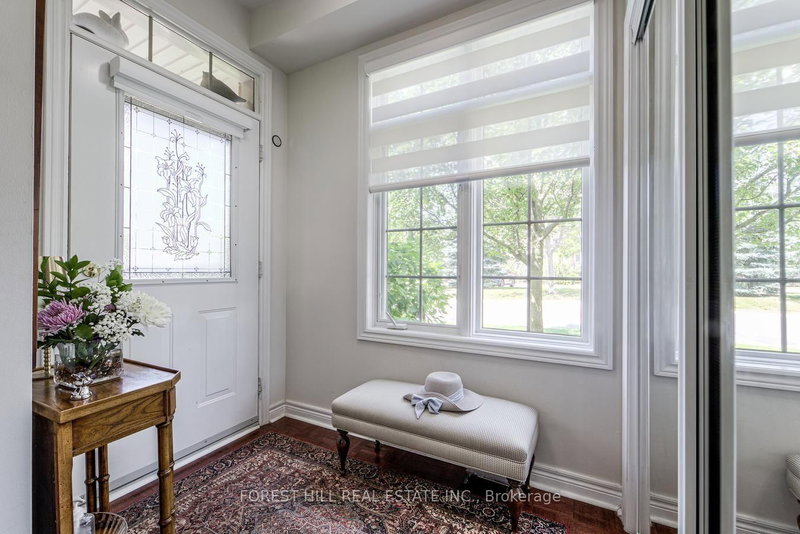
Discover refined, carefree living in Swan Lake Village, Markham's prestigious gated adult lifestyle community. Enjoy 24-hour security, beautifully landscaped grounds, a clubhouse, indoor pool, fitness centre, billiards, library, social activities, outdoor pools, tennis, pickleball, bocce, walking trails and tranquil lake views. Historic Main Street Markham, shopping and restaurants are just minutes away. Rarely offered, this elegant end-unit townhome boasts approximately 2,500 sq. ft. of finished living space, a private elevator servicing every level, a two-car garage and private double driveway. Additional side windows fill the home with natural light, enhancing its bright, welcoming atmosphere. Lovingly maintained and thoughtfully upgraded, the home features soaring vaulted ceilings in the living and dining rooms, with a walkout to a professionally landscaped backyard retreat featuring an expansive deck and BBQ area. The well-appointed kitchen offers convenient pull-out storage and quality appliances, including a GE Café double-oven range, Miele dishwasher, KitchenAid refrigerator and over-the-range microwave with steamer and air-fryer functions. The spacious primary suite features an upgraded ensuite with heated floors and a generous walk-in shower with seamless, zero-threshold entry, plus a convenient dressing table. Ceiling fans in the primary bedroom and den add comfort. A versatile second-floor family room can serve as a second bedroom, den or private retreat. The finished lower level offers outstanding flexibility for guests, extended family or a live-in caregiver, with its own kitchen, refrigerator and three-piece bathroom. Move-in ready, this exceptional residence combines space, privacy and versatility with the ease of a carefree lifestyle. Enjoy your own private outdoor oasis, the convenience of a personal elevator and the welcoming community spirit of Swan Lake Village.
Location
More details
- Property tax
- $4,755 (2026)
- Days on market
- 90
- Style
- 2-Storey
- Parking
- 4 spaces · 2 garage · Built-In
- Maintenance fee
- $1,219/mo
- Basement
- Finished, Full
- Heating
- Forced Air
- Air conditioning
- Central Air
- Exposure
- East West
- Neighbourhood
- Greensborough
- Major intersection
- Markham Road and 16TH Avenue
Rooms
| Room | Level | Size (m) | Features |
|---|---|---|---|
| Furnace Room | Basement | 2.03 × 1.77 | — |
| Office | Basement | 3.4 × 2.97 | vinyl floor, pot lights, window |
| Living Room | Main | 5.1 × 3.3 | parquet, fireplace, vaulted ceiling(s) |
| Primary Bedroom | Second | 7.23 × 5.15 | parquet, walk-in closet(s), ensuite bath |
| Bedroom | Basement | 3.45 × 3.3 | vinyl floor, double closet, window |
| Foyer | Main | 2.05 × 1.52 | parquet, 2 pc ensuite |
| Bedroom 2 | Second | 4.92 × 4.09 | parquet, double closet, window |
| Dining Room | Main | 3.93 × 3.12 | parquet, w/o to terrace, vaulted ceiling(s) |
| Kitchen | Basement | 3.42 × 2.77 | vinyl floor, pot lights, window |
| Kitchen | Main | 3.65 × 3.5 | parquet, stainless steel appl, pot lights |
Details from PropTx (TRREB MLS®) via Repliers. Information deemed reliable but not guaranteed.
About Markham
Markham is a city in York Region. Its Official Plan identifies areas including Markham Village, Unionville, Thornhill, Cornell and Milliken.
Markham market, September 2026
- Median sold price
- $1,050,000
- Avg. days on market
- 34
- Sale-to-list
- 99.4%
207 residential sales. Source: TRREB MLS® data via PropTx. Aggregates only.
Similar homes nearby
Other active listings in Markham.
- 23 Marmill Way, Markham$728,000 · 3 bed · 2 bath
- 77 Nottinghill Road, Markham$699,000 · 3 bed · 3 bath
- 1808 John Street, Markham$590,000 · 4 bed · 2 bath
- 52 South Park Road, Markham$1,238,000 · 3 bed · 5 bath
- 56 Active Road, Markham$1,299,000 · 3 bed · 5 bath
- 111 Feeney Lane, Markham$1,180,000 · 3 bed · 4 bath