
Markham, ON
69 Diamond Jubilee Drive
$1,777,777
Data last updated Nov 2, 2026, 1:50 a.m. ET. By using this site you agree to our Terms of Use.


Property facts
- Price
- $1,777,777
- Type
- Detached
- Bedrooms
- 5
- Bathrooms
- 7
- MLS®
- N13704228
- Status
- active
- Brokerage
- CENTURY 21 ATRIA REALTY INC.
About this home
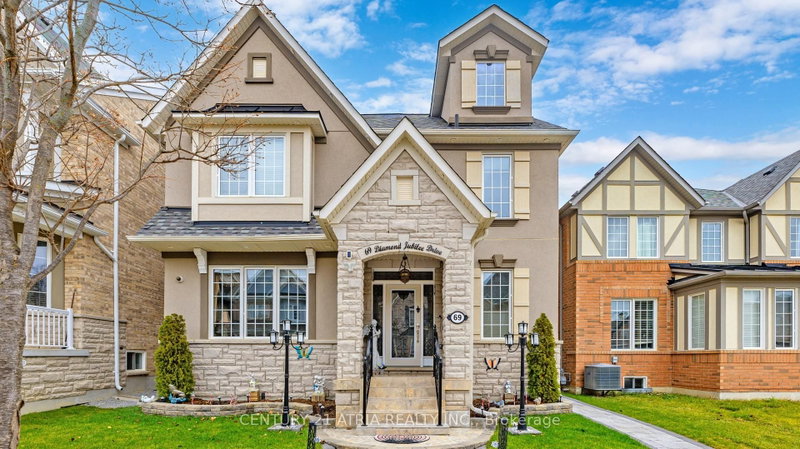
A great opportunity in Markham's sought-after community of Cornell. This elegant 2.5 storey brick and stone detached home is situated on a premium lot and offers over 5000 sq ft luxurious living space (3,529 sq. ft. above grade and 1,496 sq. ft. of finished basement with separate entrance). Nurtured tenderly by the original owners for 12 years. The bright interior features 9-ft ceilings, pot lights, chandeliers, a chef-inspired kitchen with granite countertops, center island, stainless steel appliances, servery and pantry. Large, cozy family room has a gas fireplace and big windows. The breakfast area overlooks the manicured rear garden. 2nd floor has 4 big bedrooms, 2 with ensuite bath. Open plan spacious office has tall windows and sloping roof. Pot lights throughout. The primary bedroom is a dream, walk-in wardrobe, his and her vanities, 5 piece ensuite, soaker tub and is filled with abundant natural light coming through large windows overlooking rear garden-deck facing East! An oak staircase with wrought iron balusters leads to a spacious 534 sq ft Loft on the 3rd floor. It has a wet bar, kitchenette, and 4-piece ensuite making it an ideal space to utilize as 5th bed room for In-Laws or to enjoy as an Entertainment pad!. Enjoy the beautifully landscaped backyard featuring a floating cedar deck. Over $200,000 have been spent on upgrades. Well appointed 3 bed room, 2 bath Basement apartment has its own kitchen and laundry. Tenants currently paying $2,600/month, will vacate or continue as desired by the buyers. Helps pay off big part of the mortgage! A coach house is permitted under the new zoning bylaws above the garages, generating additional income, ( usually rented for $2,200/month). Total 5 parking spaces, 2 covered plus one Carport. Conveniently located near top-rated schools both Primary and high. Hospital, Parks and a community Centre with excellent facilities. Property will be professionally painted prior to possession.
Location
More details
- Property tax
- $9,160 (2025)
- Days on market
- 73
- Style
- 2 1/2 Storey
- Year built
- 6-15
- Lot
- 36.49 × 115.16 Feet
- Parking
- 5 spaces · 2 garage · Detached
- Basement
- Apartment, Separate Entrance
- Heating
- Forced Air
- Air conditioning
- Central Air
- Neighbourhood
- Cornell
- Major intersection
- 16TH AVE/9TH LINE
Rooms
| Room | Level | Size (m) | Features |
|---|---|---|---|
| Family Room | Main | 6.199 × 5.099 | gas fireplace, large window, pot lights |
| Bedroom 2 | Second | 4.434 × 3.855 | 4 pc ensuite, double closet, overlooks frontyard |
| Laundry | Main | 2.865 × 1.981 | porcelain floor, laundry sink, closet |
| Living Room | Main | 4.599 × 4.45 | overlooks frontyard, hardwood floor, coffered ceiling(s) |
| Office | Second | 4.27 × 3.349 | open concept, cathedral ceiling(s), hardwood floor |
| Bedroom 4 | Second | 3.959 × 3.048 | double closet, large window, hardwood floor |
| Primary Bedroom | Second | 5.199 × 4.7 | 5 pc ensuite, walk-in closet(s), overlooks backyard |
| Great Room | Third | 7.699 × 6.398 | 4 pc ensuite, wet bar, pot lights |
| Bedroom 3 | Second | 3.959 × 3.048 | double closet, large window, hardwood floor |
| Kitchen | Main | 4.818 × 4.488 | modern kitchen, granite counters, centre island |
| Breakfast | Main | 3.38 × 3.048 | overlooks backyard, porcelain floor, large window |
| Dining Room | Main | 3.048 × 3.048 | french doors, large window, pot lights |
Details from PropTx (TRREB MLS®) via Repliers. Information deemed reliable but not guaranteed.
About Markham
Markham is a city in York Region. Its Official Plan identifies areas including Markham Village, Unionville, Thornhill, Cornell and Milliken.
Markham market, September 2026
- Median sold price
- $1,050,000
- Avg. days on market
- 34
- Sale-to-list
- 99.4%
207 residential sales. Source: TRREB MLS® data via PropTx. Aggregates only.
Similar homes nearby
Other active listings in Markham.
- 57 Greenridge Crescent, Markham$1,280,000 · 4 bed · 4 bath
- 107 Alexander Lawrie Avenue, Markham$1,698,000 · 4 bed · 4 bath
- 4572 14th Avenue, Markham$3,880,000 · 6 bed · 9 bath
- 273 William Forster Road, Markham$1,159,000 · 4 bed · 4 bath
- 187 Morning Dove Drive, Markham$1,290,000 · 4 bed · 4 bath
- 20 Tanglewood Trail, Markham$2,299,000 · 4 bed · 5 bath