
Mississauga, ON
7360 Zinnia Place
$699,900
Data last updated Oct 30, 2026, 6:20 p.m. ET. By using this site you agree to our Terms of Use.


Property facts
- Price
- $699,900
- Type
- condo townhouse
- Bedrooms
- 3
- Bathrooms
- 4
- MLS®
- W14094478
- Status
- active
- Brokerage
- RE/MAX GOLD REALTY INC.
About this home
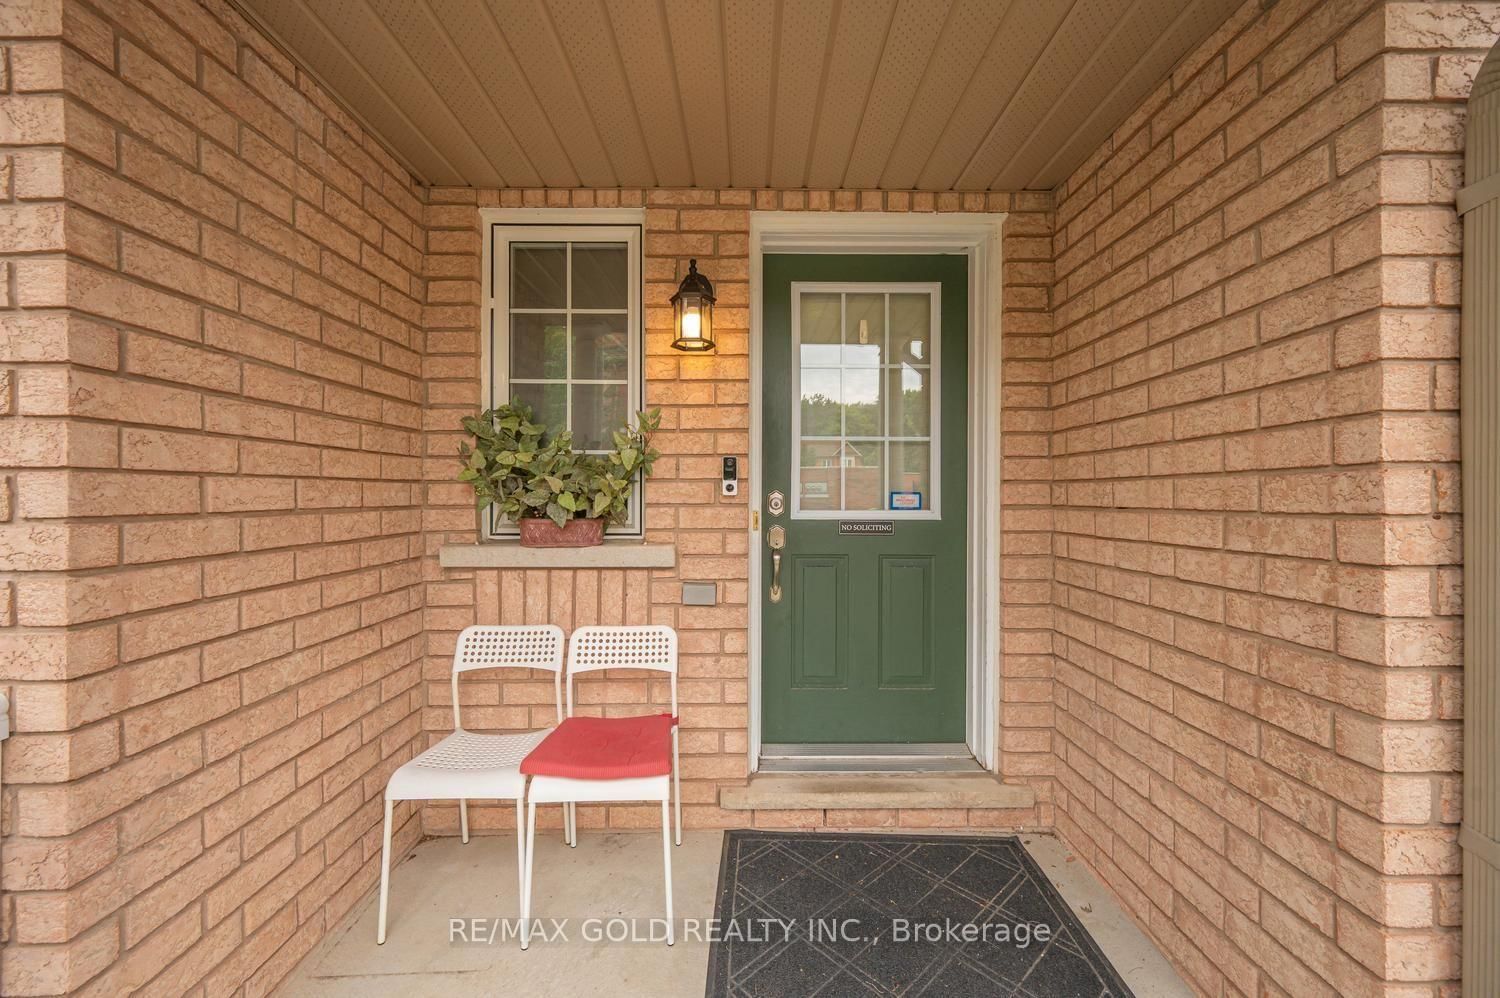
Beautiful and spacious 2-storey townhome located in highly desired Meadowvale Village. Nestled on a quiet cul-de-sac within a semi-private, peaceful enclave, this 1400 sq ft above-grade home is surrounded by nature. Meticulously maintained and upgraded throughout, the open-concept layout features pot lights and quality finishes.The family-sized kitchen is equipped with stainless steel appliances and flows seamlessly into a breakfast area that leads to a private backyard backing onto green space, perfect for entertaining and hosting BBQs with family and friends.The upper level offers a large primary suite with complete privacy backing onto green space, complete with a walk-in closet and a 4-piece ensuite bath. Two additional good-sized bedrooms and a versatile loft space provide ideal room for a home office, study, or family lounge area.The fully finished basement features a 3-piece washroom, three storage cupboards and extra living space designed for recreation and entertainment.Conveniently located just minutes from public transit, GO Stations, Highways 401 and 407, top-rated schools, shopping plazas, Costco, Walmart, banks, and restaurants. An exceptional opportunity for first-time home buyers! Recent Upgrades: New Dishwasher (2026), Quartz Vanity in bathrooms (2026), Quartz Countertop in Kitchen (2024), Furnace (2024), Washer and Dryer (2024).
Location
More details
- Property tax
- $4,809 (2026)
- Days on market
- 12
- Style
- 2-Storey
- Parking
- 2 spaces · 1 garage · Attached
- Maintenance fee
- $320/mo
- Basement
- Finished
- Heating
- Forced Air
- Air conditioning
- Central Air
- Exposure
- South
- Neighbourhood
- Meadowvale Village
- Major intersection
- Mavis/Derry
Rooms
| Room | Level | Size (m) | Features |
|---|---|---|---|
| Breakfast | Main | 1.98 × 1.44 | Combined w/Kitchen |
| Kitchen | Main | 2.86 × 2.78 | Eat-in Kitchen |
| Loft | Second | 2.48 × 1.82 | — |
| Primary Bedroom | Second | 4.63 × 3.35 | 4 Pc Ensuite |
| Living Room | Main | 5.24 × 4.57 | open concept, combined w/dining |
| Bedroom 3 | Second | 3.56 × 3.04 | Closet |
| Bedroom 2 | Second | 3.35 × 2.46 | Closet |
Details from PropTx (TRREB MLS®) via Repliers. Information deemed reliable but not guaranteed.