
Toronto, ON
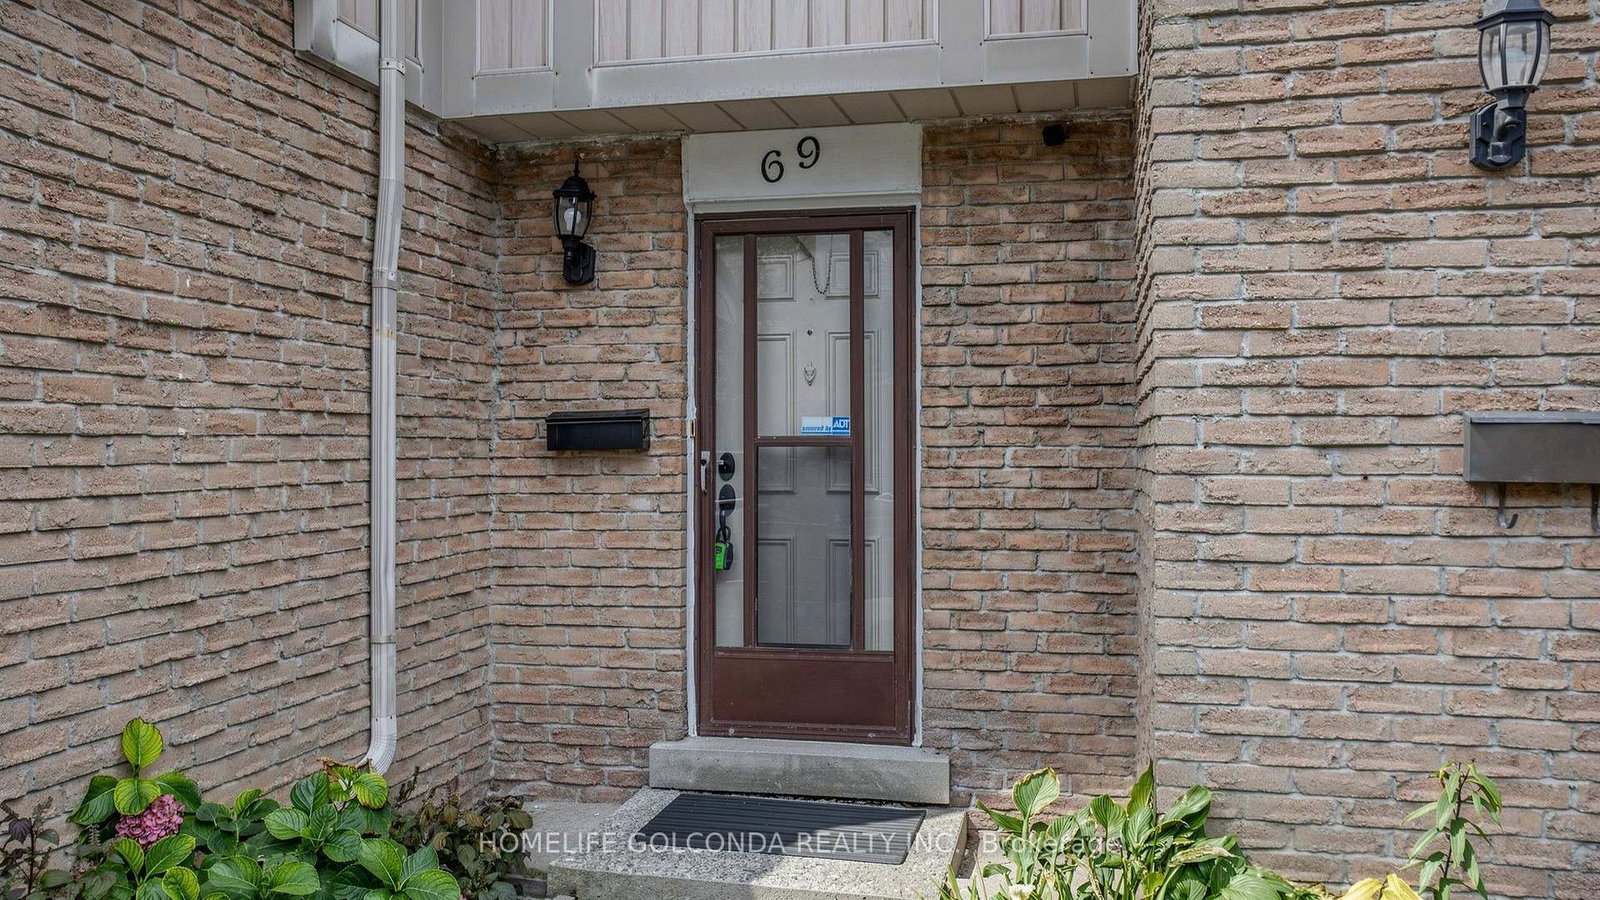
1290 Bridletowne Circle
$3,000
Data last updated Oct 30, 2026, 1:21 p.m. ET. By using this site you agree to our Terms of Use.


Property facts
- Price
- $3,000
- Type
- condo townhouse
- Bedrooms
- 3
- Bathrooms
- 3
- MLS®
- E13881786
- Status
- active
- Brokerage
- HOMELIFE GOLCONDA REALTY INC.
About this home
Gorgeous & Spacious 3+2 Bedroom Townhouse Located in a Highly Desirable and Convenient Scarborough Neighborhood! Features a Bright and Functional Layout with Large Windows and Plenty of Natural Light. Generous Living & Dining Areas, Well-Appointed Kitchen, and Spacious Bedrooms. Finished Basement Provides 2 Additional Rooms, Perfect for Home Office, In-Laws, or Extended Family. Enjoy Outdoor Living in Your Private Fenced Backyard. Includes Attached Garage with Private Driveway Parking. Prime Location Just Steps to Bridlewood Mall, Top Schools, Parks, Supermarkets, Restaurants, and TTC Transit. Minutes to Highway 401 & 404. Move-In Ready and A Must See!
Location
More details
- Days on market
- 22
- Style
- 2-Storey
- Parking
- 2 spaces · 1 garage · Attached
- Basement
- Finished
- Heating
- Forced Air
- Air conditioning
- Central Air
- Exposure
- North
- Neighbourhood
- L'Amoreaux
- Major intersection
- Warden and Finch
Rooms
| Room | Level | Size (m) | Features |
|---|---|---|---|
| Bedroom | Basement | 3 × 2.18 | laminate, closet |
| Bedroom | Basement | 5.4 × 3.24 | laminate, closet, window |
| Bedroom 2 | Second | 4.1 × 2.9 | laminate, closet, window |
| Living Room | Ground | 5.5 × 4.65 | laminate, combined w/dining, open concept |
| Primary Bedroom | Second | 4.9 × 4.78 | laminate, semi ensuite, window |
| Dining Room | Ground | 5.5 × 4.65 | laminate, combined w/living, w/o to yard |
| Bedroom 3 | Second | 3.08 × 2.56 | laminate, closet, window |
| Kitchen | Ground | 3 × 2.2 | ceramic floor, granite counters, ceramic backsplash |
Details from PropTx (TRREB MLS®) via Repliers. Information deemed reliable but not guaranteed.