
Kingston, ON
687 Willis Street
$574,900
Data last updated Nov 7, 2026, 4:40 a.m. ET. By using this site you agree to our Terms of Use.

Property facts
- Price
- $574,900
- Type
- Detached
- Bedrooms
- 3
- Bathrooms
- 2
- MLS®
- X13549792
- Status
- active
- Brokerage
- RE/MAX FINEST REALTY INC., BROKERAGE
About this home
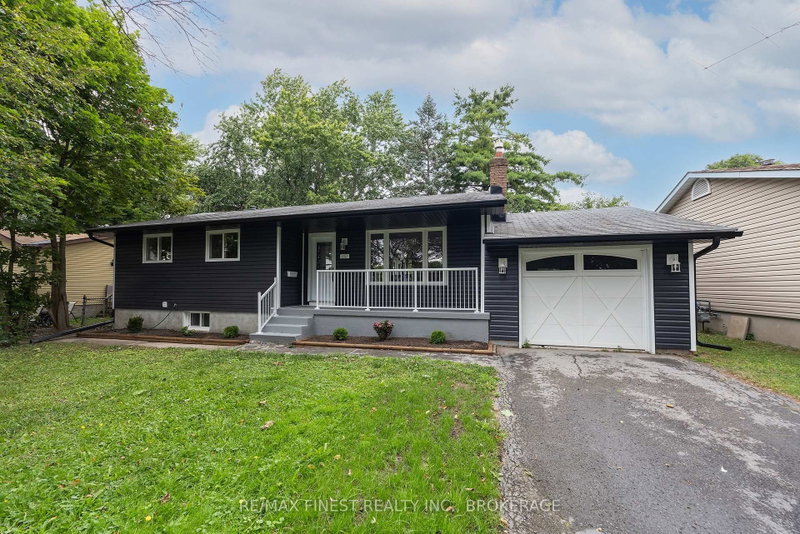
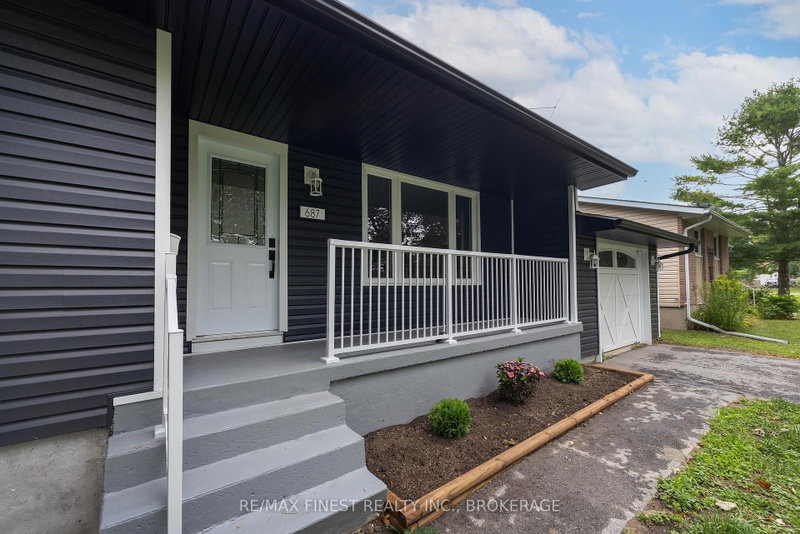
Situated in a mature and highly desirable, family-friendly neighbourhood in Collins Bay, Kingston, this beautifully renovated 3 bed / 2 bath bungalow is ready for its first owners since getting a complete, remodelling and makeover. The living area has been turned into an open concept living room & kitchen, a perfect entertaining area for evenings with friends and family. The spectacular new kitchen has quartz countertops, new stainless appliances and a great addition of a counter top seating area. The dining area enjoys three sides of windows overlooking the large, private backyard. There huge basement rec-room has room for a large family media room as well as a perfect sized office nook. The finished bonus room in the basement could be used for any number of ideas and it has a bathroom, conveniently right beside it. The new back deck for BBQing right off the dining room looks over a huge back yard with lots of space for gardens, activities and a private retreat. Renovations include new flooring, new kitchen, bathrooms, windows, doors, pot lights and lighting fixtures as well as really sharp looking new exterior siding. An amazing opportunity in a great nighbourhood!
Location
More details
- Property tax
- $3,726 (2026)
- Days on market
- 121
- Style
- Bungalow
- Lot
- 60 × 114.54 Feet
- Parking
- 3 spaces · 1 garage · Attached
- Basement
- Full, Finished
- Heating
- Forced Air
- Air conditioning
- Central Air
- Neighbourhood
- South of Taylor-Kidd Blvd
- Major intersection
- Collins Bay Rd and Taylor Kidd Blvd
Rooms
| Room | Level | Size (m) | Features |
|---|---|---|---|
| Dining Room | Main | 3.55 × 2.72 | — |
| Kitchen | Main | 5.6 × 3 | — |
| Recreation | Basement | 5.74 × 5.7 | — |
| Utility Room | Basement | 4 × 2.5 | — |
| Bedroom | Main | 3.18 × 3.07 | — |
| Bedroom | Main | 3.47 × 3.09 | — |
| Other | Basement | 2.91 × 2.77 | — |
| Foyer | Main | 3 × 1.45 | — |
| Living Room | Main | 4.03 × 3.2 | — |
| Bedroom | Main | 3.09 × 2.86 | — |
| Bathroom | Basement | 1.67 × 1.33 | — |
| Bathroom | Main | 3.08 × 1.47 | — |
Details from PropTx (TRREB MLS®) via Repliers. Information deemed reliable but not guaranteed.
About Kingston
Similar homes nearby
Other active listings in Kingston.
- 202 Main Street, Kingston$1,850,000 · 6 bed · 4 bath
- 1097 Crossfield Avenue, Kingston$699,900 · 3 bed · 3 bath
- 633 Melrose Street, Kingston$559,900 · 2 bed · 3 bath
- 32 Kensington Avenue, Kingston$2,295,000 · 5 bed · 4 bath
- 775 Alfred Crescent, Kingston$519,900 · 2 bed · 2 bath
- 91 Conacher Drive, Kingston$399,900 · 3 bed · 2 bath