
Mississauga, ON
6830 Meadowvale Town Centre Circle
$799,900
Data last updated Oct 31, 2026, 7:50 p.m. ET. By using this site you agree to our Terms of Use.


Property facts
- Price
- $799,900
- Type
- condo townhouse
- Bedrooms
- 4
- Bathrooms
- 4
- MLS®
- W14102106
- Status
- active
- Brokerage
- ROYAL LEPAGE TERREQUITY BHAVSAR REALTY
About this home
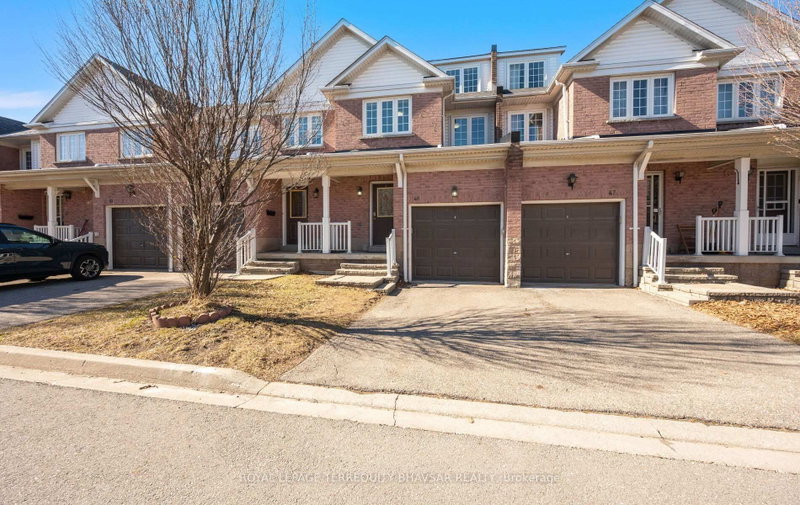
Rarely available with condo fees of just $338! This fully renovated 4+1 bedroom condo townhome in Meadowvale offers the perfect blend of space, style, and unbeatable value. Step inside to a modern, move-in ready home featuring brand new laminate flooring (main floor), large ceramic tiles, pot lights, and upgraded fixtures that brighten every corner. The heart of the home-a stunning new kitchen-boasts quartz countertops, matching quartz backsplash, and stainless steel appliances, perfect for family meals or entertaining. Upstairs, four spacious bedrooms and 2 full washrooms provide comfort and privacy, while the finished basement adds a versatile fifth bedroom-ideal for guests, a home office, or multi-generational living. Enjoy a private fenced backyard for relaxing, hosting, or letting kids play safely. All this in a prime location, steps from Meadowvale Town Centre and the community centre, with easy access to shopping, transit, and major highways - everything you need is right at your doorstep. Move fast-homes like this, with this value, don't last long!
Location
More details
- Property tax
- $3,908 (2026)
- Days on market
- 11
- Style
- 2-Storey
- Year built
- 16-30
- Parking
- 2 spaces · 1 garage · Attached
- Maintenance fee
- $364/mo
- Basement
- Finished
- Heating
- Forced Air
- Air conditioning
- Central Air
- Exposure
- East
- Neighbourhood
- Meadowvale
- Major intersection
- Winston Churchill Blvd/Battleford Rd
Rooms
| Room | Level | Size (m) | Features |
|---|---|---|---|
| Dining Room | Main | 5.1 × 3.97 | laminate, combined w/living, w/o to patio |
| Bedroom 2 | Second | 2.8 × 3 | laminate, large window, closet |
| Bedroom 3 | Second | 3 × 3.62 | laminate, large window, closet |
| Living Room | Main | 5.1 × 3.97 | laminate, combined w/dining, pot lights |
| Kitchen | Main | 2.84 × 4.32 | ceramic floor, stainless steel appl, quartz counter |
| Bedroom 5 | Basement | 5.1 × 3.97 | laminate, 3 pc ensuite, window |
| Primary Bedroom | Second | 4.9 × 3.68 | laminate, 3 pc ensuite, closet |
| Bedroom 4 | Third | 5.31 × 5.87 | laminate, large window |
Details from PropTx (TRREB MLS®) via Repliers. Information deemed reliable but not guaranteed.