
Midland, ON
682 DOMINION Avenue
$888,800
Data last updated Oct 30, 2026, 9:50 a.m. ET. By using this site you agree to our Terms of Use.


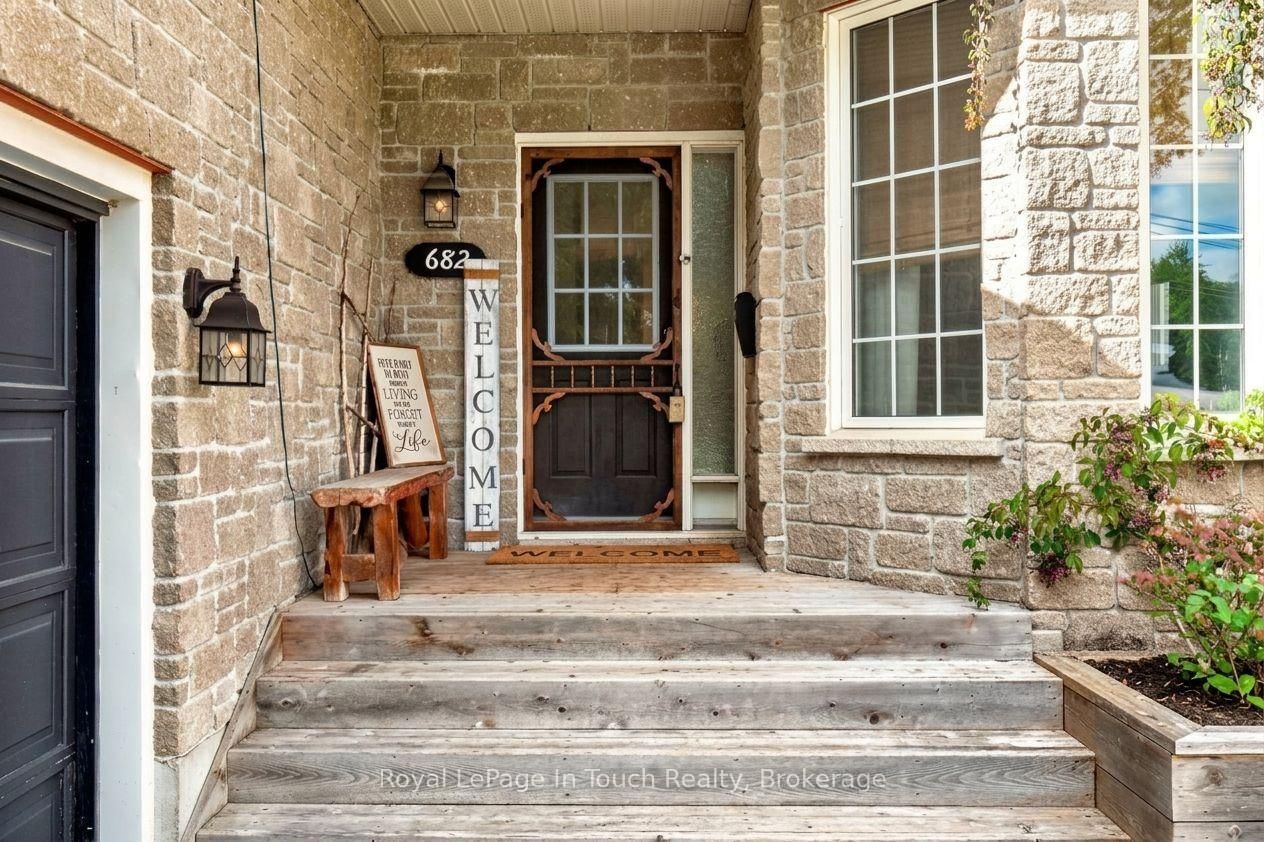
Property facts
- Price
- $888,800
- Type
- Detached
- Bedrooms
- 4
- Bathrooms
- 4
- MLS®
- S13874770
- Status
- active
- Brokerage
- Royal LePage In Touch Realty
About this home
Discover refined, turnkey living in Midland, where timeless elegance is complemented by exceptional craftsmanship. The beautifully renovated kitchen is well-appointed with quartz countertop and backsplash, black stainless-steel appliances, a gas stove, and direct access to the backyard and deck. Sun-filled living areas with natural gas fireplaces lends a natural and warmth feeling throughout. Six bedrooms, four bathrooms, two living rooms, a family room, private office, mudroom, and upper-level laundry provide generous space and everyday convenience. The primary suite features a walk-in closet and a spacious modern ensuite, with large windows framing views of Midland harbour. A fully finished basement offers 2 bedrooms, 3 pc bath, additional space for entertaining and relaxation. Outdoors, a private backyard retreat awaits, complete with an above-ground pool, hot tub, and a spacious deck showcasing panoramic seasonal harbour views. An oversized double car garage with storage loft and interior access to the mudroom completes this exceptional residence-an inviting sanctuary for those who appreciate comfort, style, and quality. Conveniently located near schools, shopping, downtown, restaurants, the marina, and parks. Arrange your private showing today and experience all this remarkable home has to offer.
Location
More details
- Property tax
- $6,072 (2026)
- Days on market
- 23
- Style
- 2-Storey
- Lot
- 48.56 × 149 Feet
- Parking
- 8 spaces · 2 garage · Attached
- Basement
- Finished, Full
- Heating
- Forced Air
- Air conditioning
- Central Air
- Neighbourhood
- Midland
- Major intersection
- HUGEL TO DOMINION BETWEEN 5TH AND 6TH
Rooms
| Room | Level | Size (m) | Features |
|---|---|---|---|
| Bedroom | Second | 3.53 × 3.42 | — |
| Mud Room | Main | 3.45 × 2.03 | — |
| Bedroom | Basement | 4.39 × 3.87 | — |
| Bedroom | Second | 4.57 × 2.77 | — |
| Bathroom | Second | — | 4 Pc Ensuite |
| Great Room | Main | 4.57 × 3.5 | — |
| Office | Main | 2.26 × 1.87 | — |
| Family Room | Basement | 6.22 × 4.77 | — |
| Bathroom | Main | — | 2 Pc Bath |
| Bathroom | Basement | — | 3 Pc Bath |
| Bedroom | Basement | 3.96 × 3.7 | — |
| Primary Bedroom | Second | 5.18 × 3.58 | — |
| Bedroom | Second | 4.26 × 3.35 | — |
| Bathroom | Second | — | 4 Pc Bath |
| Living Room | Main | 6.85 × 3.65 | Combined w/Dining |
| Kitchen | Main | 5.89 × 3.2 | — |
Details from PropTx (TRREB MLS®) via Repliers. Information deemed reliable but not guaranteed.