
Hamilton, ON
68 Ridley Drive
$3,200
Data last updated Oct 30, 2026, 11:20 a.m. ET. By using this site you agree to our Terms of Use.


Property facts
- Price
- $3,200
- Type
- Detached
- Bedrooms
- 4
- Bathrooms
- 2
- MLS®
- X14100494
- Status
- active
- Brokerage
- Keller Williams Edge Realty
About this home
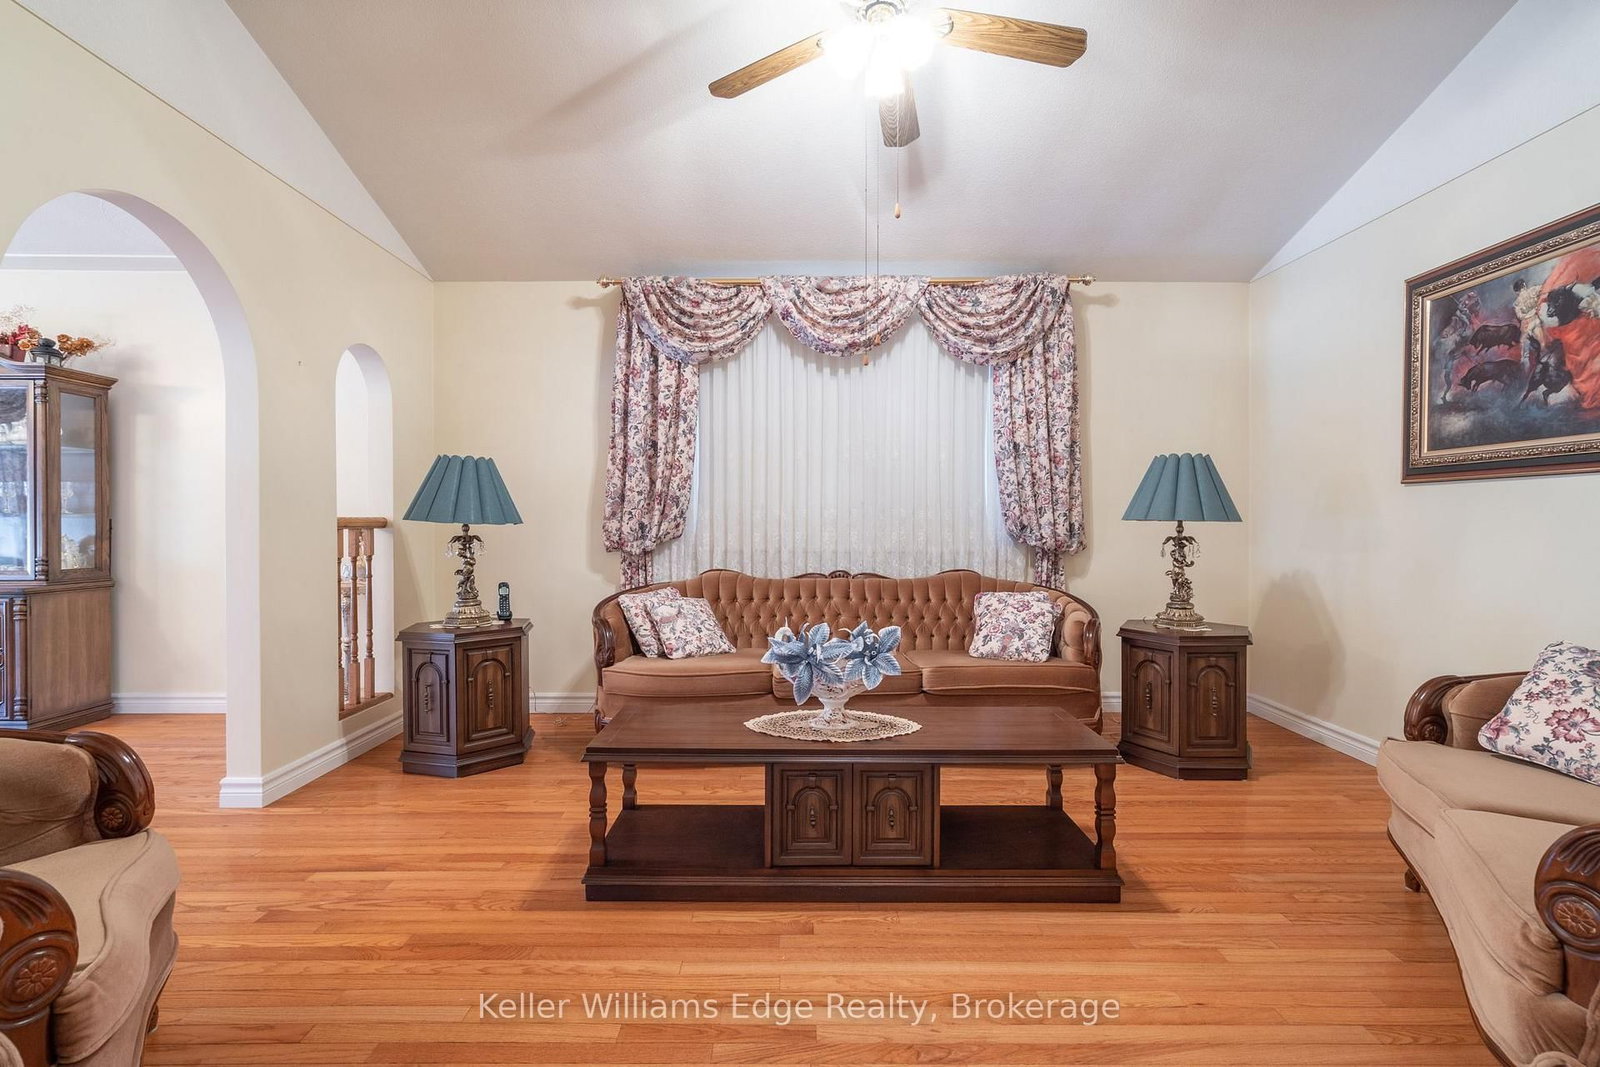
Entire house for lease! Spacious backsplit in a family-friendly neighbourhood. 4 bedrooms, 2 bathrooms and 2 kitchens. Original hardwood floors in the main level dining area and family room with cathedral ceiling. Separate entrance to finished lower level, which includes another living room or potential 5th bedroom and plenty of storage space. Front and rear access to lower level. Double wide driveway plus a single car garage. Large backyard with covered patio and access to storage shed. Walking distance to schools and Mt Lions Park, easy access to the Linc. Tenant responsible for all utilities. Don't miss this opportunity!
Location
More details
- Days on market
- 10
- Style
- Backsplit 3
- Lot
- 43.33 × 10³ Feet
- Parking
- 3 spaces · 1 garage · Attached
- Basement
- Partial Basement, Finished
- Heating
- Forced Air
- Air conditioning
- Central Air
- Neighbourhood
- Quinndale
- Major intersection
- Quinn Avenue
Rooms
| Room | Level | Size (m) | Features |
|---|---|---|---|
| Primary Bedroom | Second | 3.91 × 3.91 | — |
| Bedroom | Second | 3 × 3.61 | — |
| Laundry | Lower | 4.85 × 3.23 | — |
| Kitchen | Main | 4.67 × 3.3 | — |
| Bedroom | Lower | 3.61 × 2.72 | — |
| Family Room | Lower | 3.43 × 7.95 | — |
| Kitchen | Lower | 3.63 × 3.48 | Bay Window |
| Bedroom | Second | 3.15 × 2.57 | — |
| Bathroom | Lower | 1.55 × 1.47 | 3 Pc Bath |
| Den | Lower | 3.53 × 5.82 | — |
| Living Room | Main | 4.5 × 3.58 | — |
| Dining Room | Main | 3.58 × 4.88 | — |
| Bathroom | Second | 2.51 × 2.08 | 4 Pc Bath |
Details from PropTx (TRREB MLS®) via Repliers. Information deemed reliable but not guaranteed.