
Orangeville, ON
68 First Street
$735,000
Data last updated Oct 30, 2026, 3:40 p.m. ET. By using this site you agree to our Terms of Use.

Property facts
- Price
- $735,000
- Type
- att/row/townhouse
- Bedrooms
- 3
- Bathrooms
- 4
- MLS®
- W13798564
- Status
- active
- Brokerage
- LUCKY HOMES REALTY
About this home
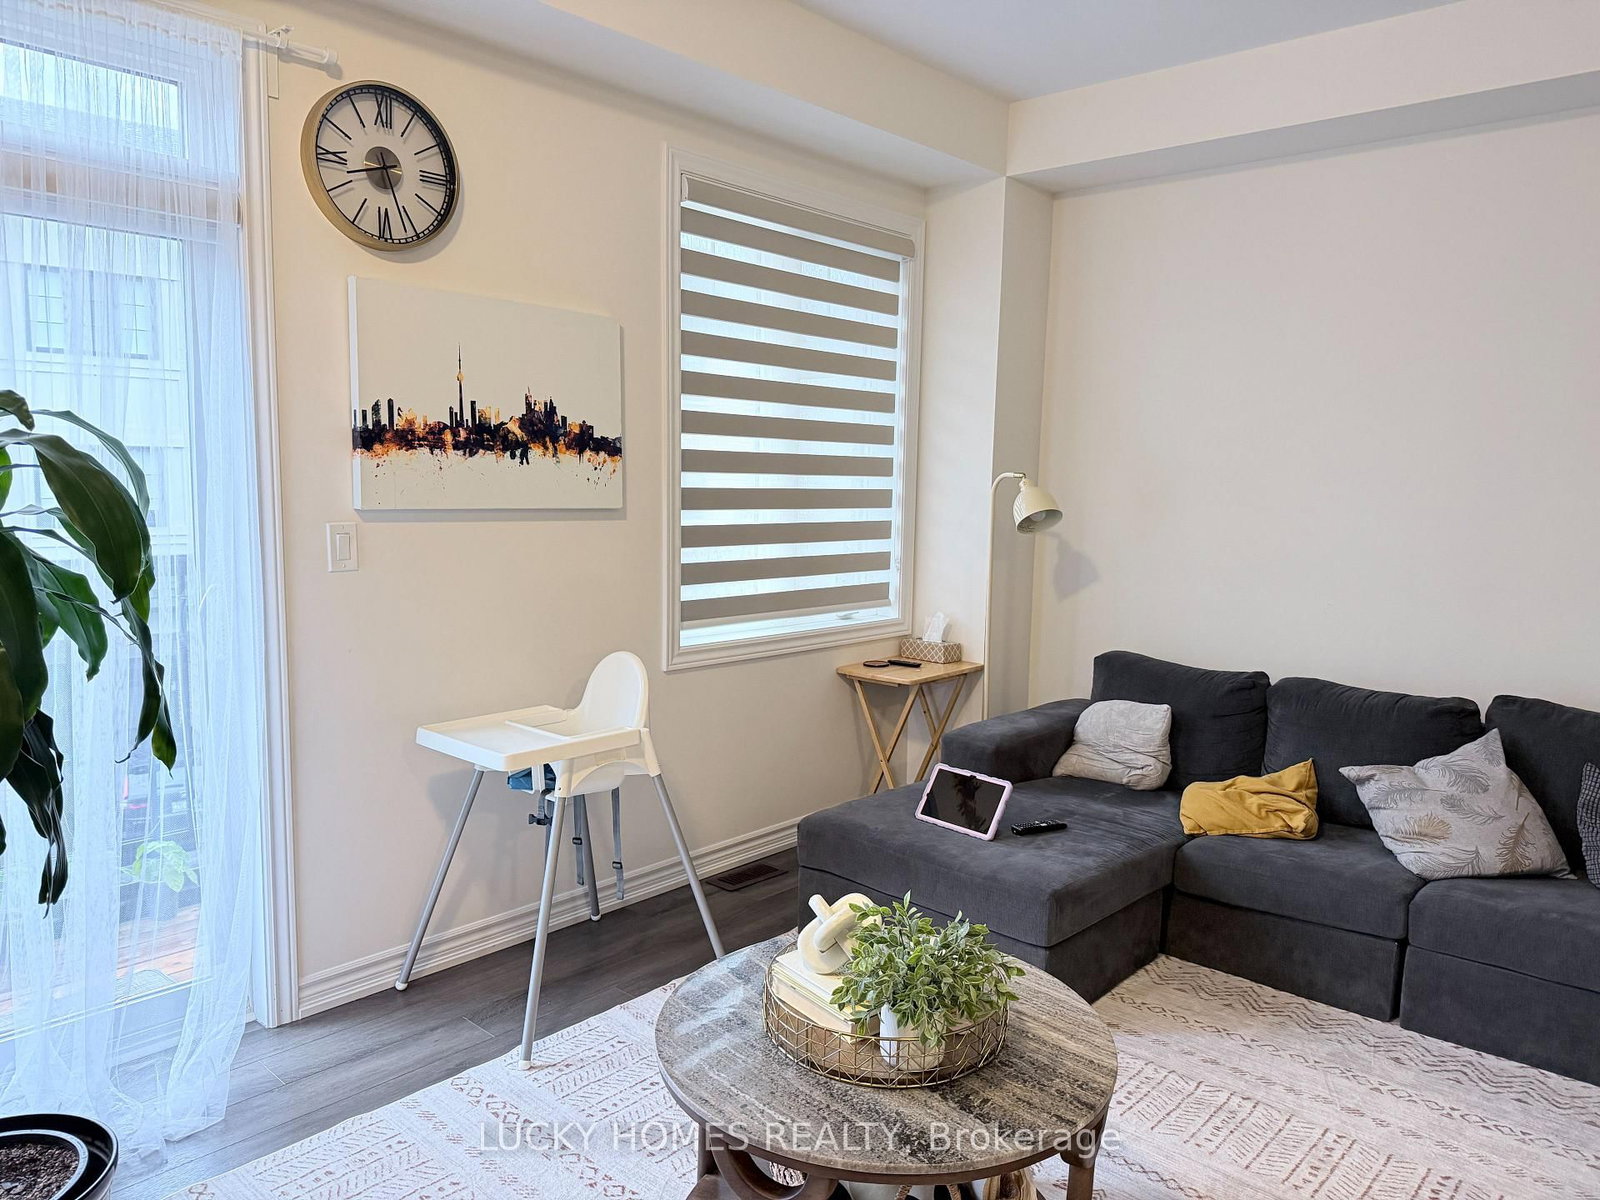
Welcome to this unique and beautifully designed 3-storey townhouse at 68 First Street in the heart of Orangeville! Offering an exceptional layout with 3+1 spacious bedrooms, 4 bathrooms and multiple living areas, this home perfectly blends modern style, comfort and functionality. The bright open-concept design features soaring and mixed-height ceilings, oversized windows that fill the home with natural light, and a spacious living area with a walkout to a private balcony-perfect for relaxing or entertaining. Two bathrooms feature elegant standalone bathtubs, adding a touch of luxury. The finished lower level offers additional living space with its own private entrance, providing excellent potential for an in-law suite, home office or extended family living. Enjoy the convenience of a private backyard, abundant storage and an attached garage with remote opener. Ideally situated close to vibrant Downtown Orangeville, shopping, restaurants, major banks and everyday amenities. A fantastic opportunity to own a spacious and versatile home in a highly convenient Orangeville location!
Location
More details
- Property tax
- $5,295 (2025)
- Days on market
- 44
- Style
- 3-Storey
- Lot
- 18.1 × 72.44 Feet
- Parking
- 2 spaces · 1 garage · Built-In
- Basement
- Finished with Walk-Out
- Heating
- Forced Air
- Air conditioning
- Central Air
- Neighbourhood
- Orangeville
- Major intersection
- First St & 4th Ave
Rooms
| Room | Level | Size (m) | Features |
|---|---|---|---|
| Bedroom | Lower | 4.79 × 5.23 | 3 pc bath, walk-out |
| Kitchen | Second | 3 × 2.61 | — |
| Living Room | Second | 5.21 × 3.15 | combined w/dining, w/o to balcony |
| Bedroom 2 | Third | 2.53 × 2.7 | closet, window |
| Great Room | Ground | 5.22 × 4.66 | 2 Pc Bath |
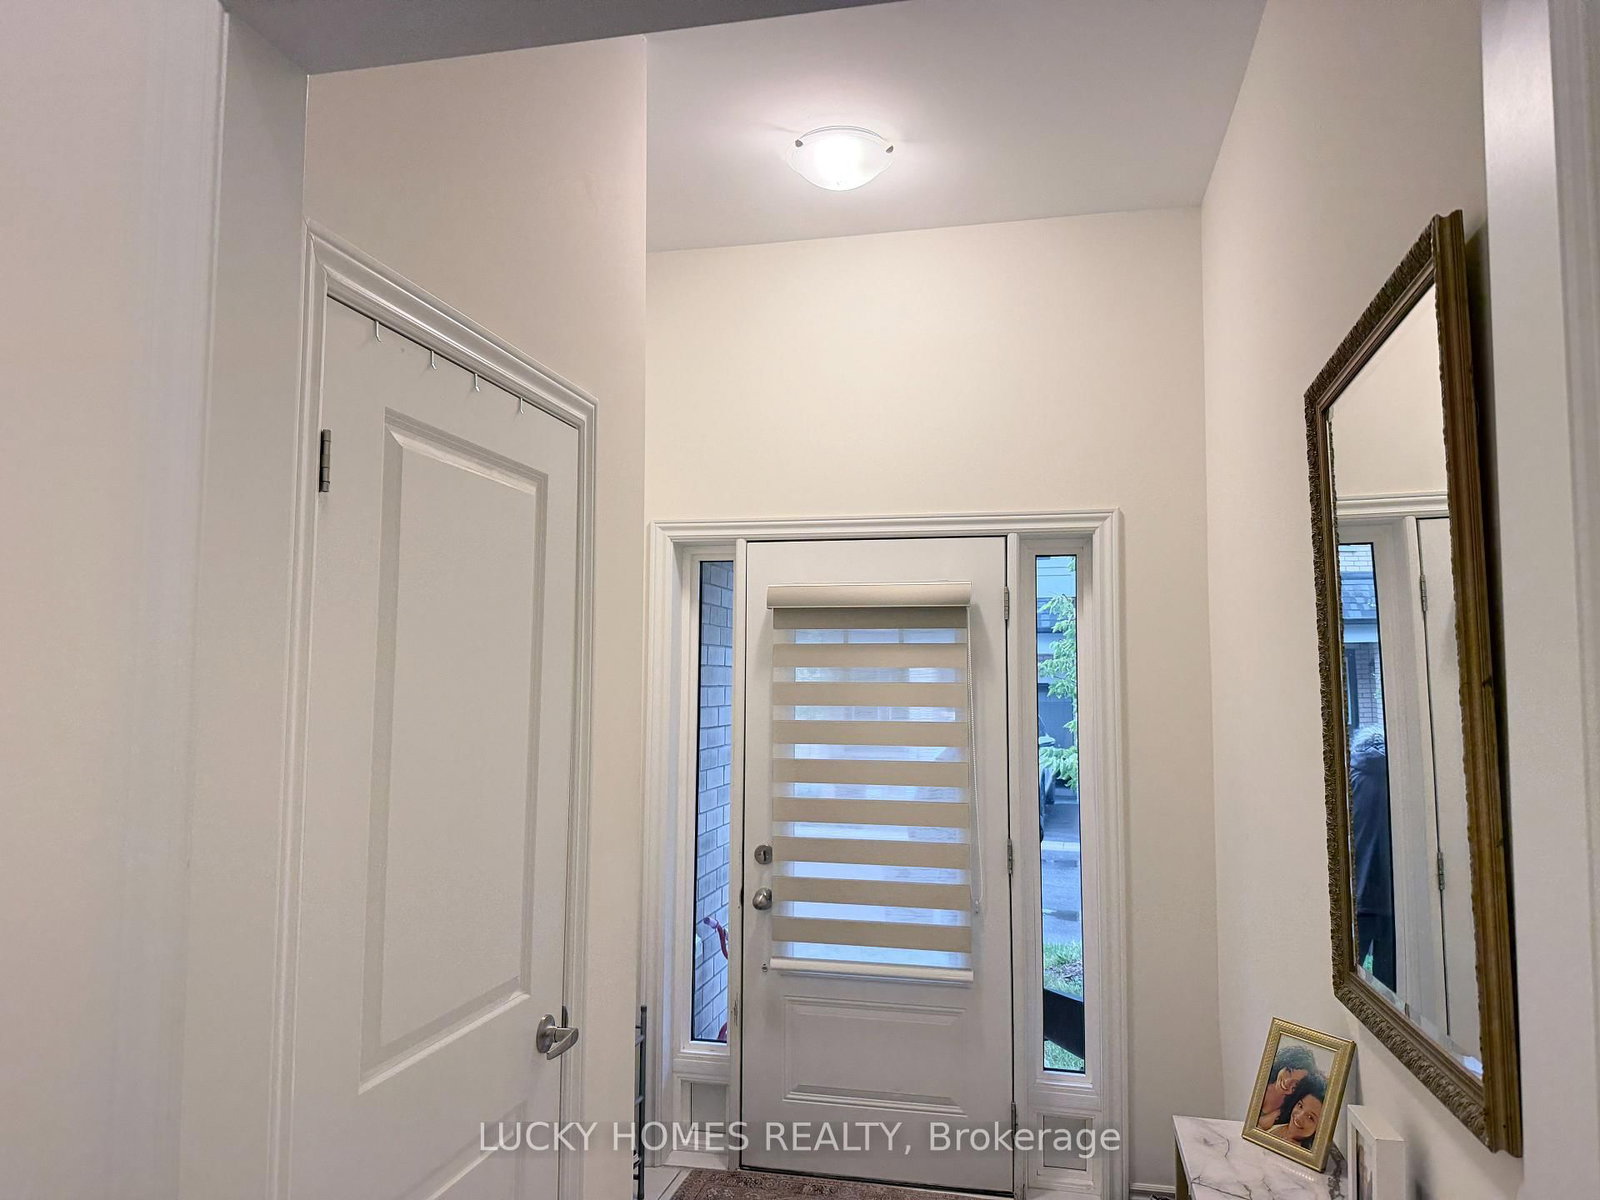
| Foyer | Main | 2.07 × 2.62 | Access To Garage |
| Bedroom | Second | 3.12 × 5.22 | 3 pc bath, large window |
Details from PropTx (TRREB MLS®) via Repliers. Information deemed reliable but not guaranteed.