
Vaughan, ON
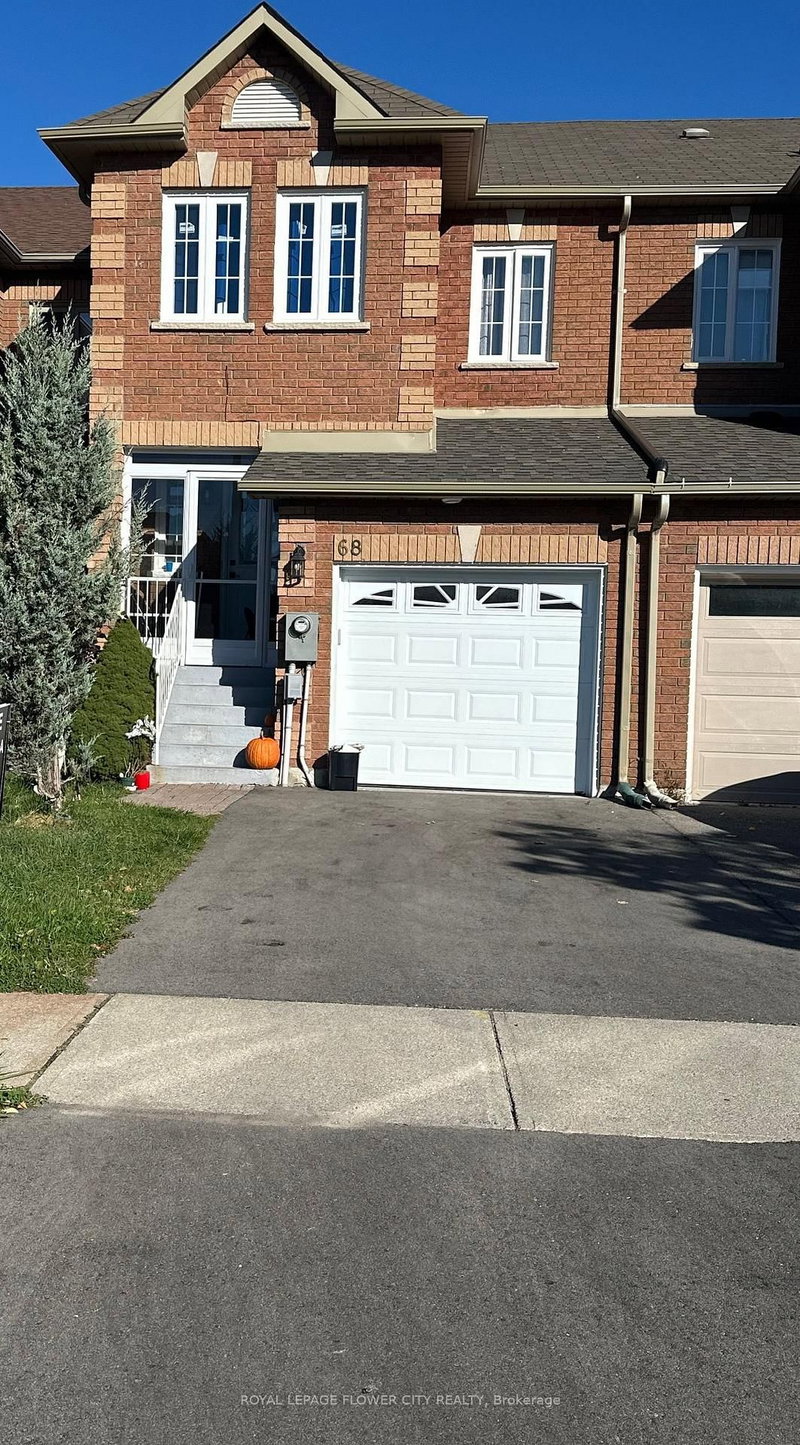
68 Denton Circle
$880,000
Data last updated Nov 1, 2026, 6:00 p.m. ET. By using this site you agree to our Terms of Use.


Property facts
- Price
- $880,000
- Type
- att/row/townhouse
- Bedrooms
- 3
- Bathrooms
- 4
- MLS®
- N13737646
- Status
- active
- Brokerage
- ROYAL LEPAGE FLOWER CITY REALTY
About this home
This charming 3-bedroom freehold town home in the desirable "Maple" neighborhood features a bright, open-concept layout with a spacious living and dining area leading to a patio. The modern kitchen offers a ceramic backsplash and a breakfast bar. The master suite boasts a 4-piece ensuite and his & her's double mirror closets. Enjoy hardwood floors in the living and dining rooms, and an elegant oak staircase. The home has been freshly painted and includes a front porch enclosure. Located on a quiet family street, it is steps away from parks, schools, and shopping. Recent upgrades include a new A/C, furnace, roof, all new windows on the second floor, and a new garage door and opener. "Legally finished basement with a kitchen". House has been rebuilt by the insurance company after a fire. This house offers comfort and style in family friendly environment.
Location
More details
- Property tax
- $3,488 (2025)
- Days on market
- 61
- Style
- 2-Storey
- Lot
- 18.04 × 98.88 Feet
- Parking
- 2 spaces · 1 garage · Attached
- Basement
- Finished
- Heating
- Forced Air
- Air conditioning
- Central Air
- Neighbourhood
- Maple
- Major intersection
- Keele & Major Mackenzie
Rooms
| Room | Level | Size (m) | Features |
|---|---|---|---|
| Living Room | Main | 5.18 × 5.3 | combined w/dining, hardwood floor, w/o to patio |
| Primary Bedroom | Second | 4.51 × 3.65 | his and hers closets, hardwood floor, 4 pc ensuite |
| Kitchen | Main | 2.56 × 2.44 | backsplash, ceramic floor, breakfast bar |
| Bedroom 3 | Second | 3.04 × 2.74 | window, hardwood floor, mirrored closet |
| Dining Room | Main | 5.18 × 5.3 | combined w/living, hardwood floor, w/o to patio |
| Bedroom 2 | Second | 2.74 × 3.84 | window, hardwood floor, double closet |
| Kitchen | Basement | 1.8 × 2.4 | Ceramic Floor |
| Recreation | Basement | 3.2 × 2.9 | Vinyl Floor |
Details from PropTx (TRREB MLS®) via Repliers. Information deemed reliable but not guaranteed.
About Vaughan
Vaughan is a city in York Region. Its five communities are Concord, Kleinburg, Maple, Thornhill and Woodbridge.
Vaughan market, September 2026
- Median sold price
- $1,080,000
- Avg. days on market
- 46
- Sale-to-list
- 97.9%
162 residential sales. Source: TRREB MLS® data via PropTx. Aggregates only.
Similar homes nearby
Other active listings in Vaughan.
- 22 Coranto Way, Vaughan$1,047,000 · 3 bed · 3 bath
- 47 Davos Road, Vaughan$1,049,000 · 3 bed · 4 bath
- 22 Lucerne Drive, Vaughan$999,000 · 3 bed · 4 bath
- 3910 Major Mackenzie Drive, Vaughan$799,000 · 3 bed · 4 bath
- 537 Marc Santi Boulevard, Vaughan$999,000 · 3 bed · 3 bath
- 41 Golden Trail, Vaughan$988,000 · 3 bed · 3 bath