
Barrie, ON
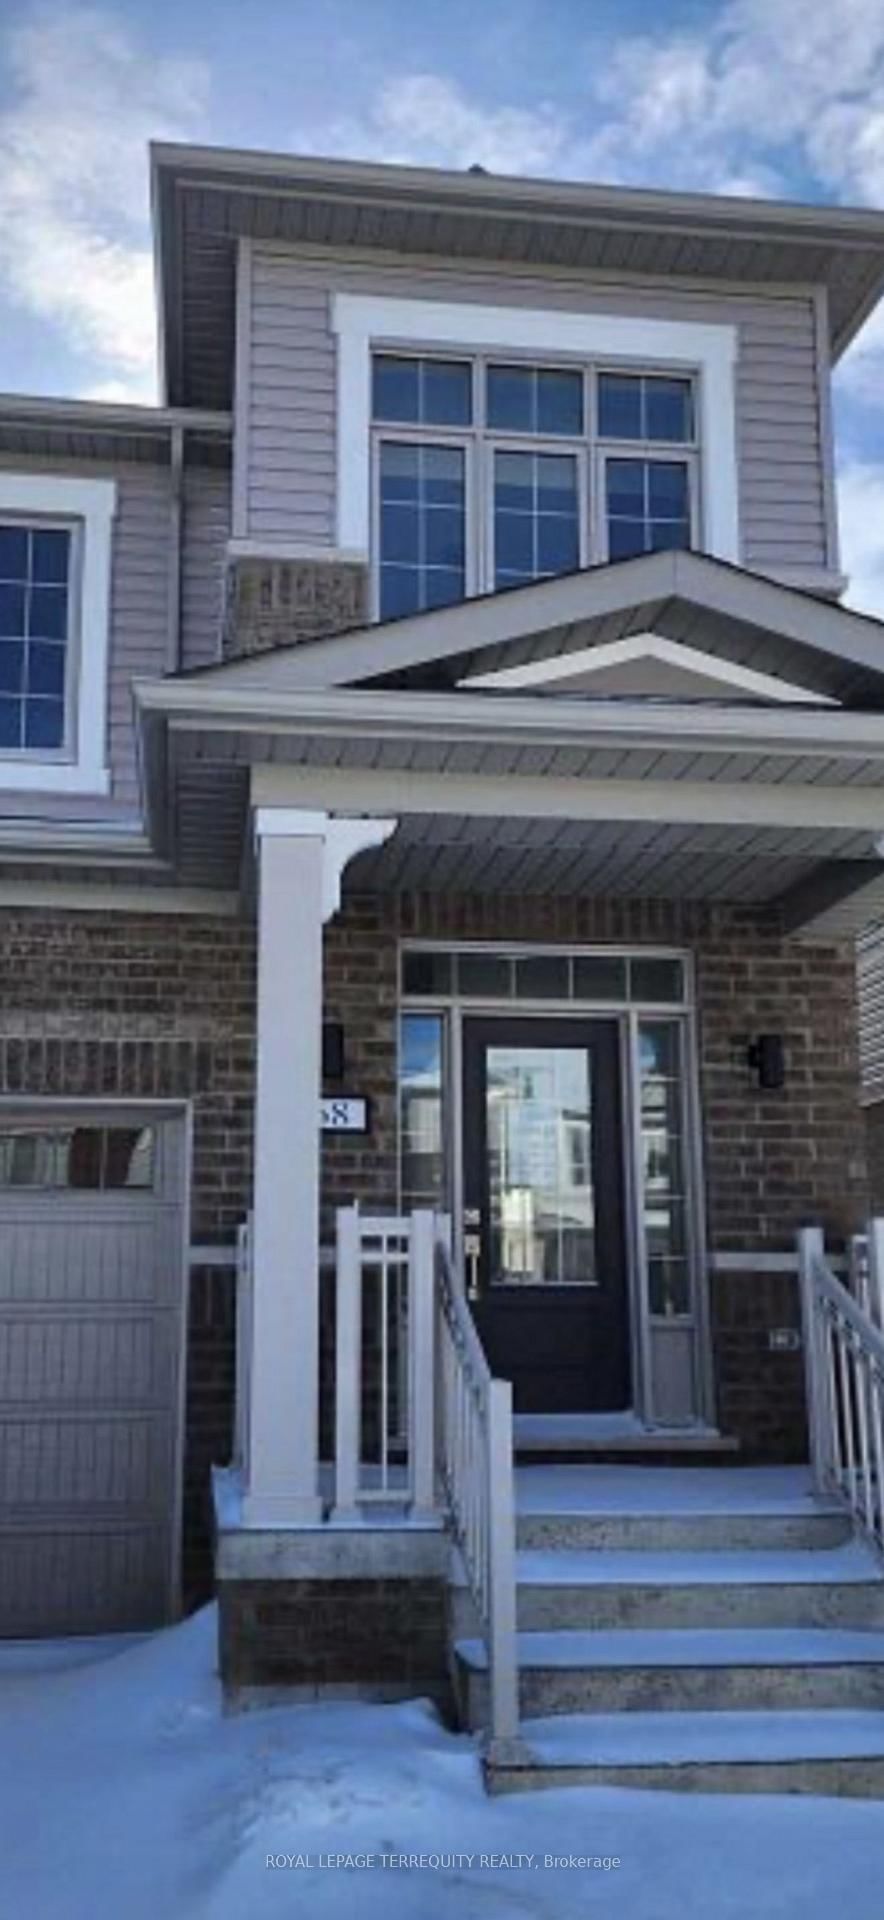
68 Copperhill Heights
$3,000
Data last updated Oct 30, 2026, 6:10 p.m. ET. By using this site you agree to our Terms of Use.
Property facts
- Price
- $3,000
- Type
- Semi-detached
- Bedrooms
- 4
- Bathrooms
- 3
- MLS®
- S13882150
- Status
- active
- Brokerage
- ROYAL LEPAGE TERREQUITY REALTY
About this home
Discover this immaculate semi-detached residence, thoughtfully designed for the modern family. Featuring four generously proportioned bedrooms, an open-concept great room and dining area, and a contemporary kitchen with substantial center island, this home delivers both style and everyday functionality. The primary suite offers a private retreat with walk-in closet and 3-piece ensuite, while the second-floor laundry room provides unmatched convenience. Key Features: 4 spacious bedrooms with abundant natural light, Open-concept main floor (great room + dining), Modern kitchen: large center island, extensive storage, premium finishes, Primary bedroom: walk-in closet + 3-piece ensuite Second-floor laundry (no stairs required) Bright, family-friendly layout throughout. Prime Location: Situated in one of South Barrie's most sought-after neighborhoods, this property offers: Minutes to Lake Simcoe waterfront and parks, Top-rated schools within walking distance, Shopping centers and dining at your doorstep, Easy access to Highway 400 and South Barrie GO Station (ideal for GTA commuters), Extensive trails and outdoor recreation nearby
Location
More details
- Days on market
- 22
- Style
- 2-Storey
- Year built
- 0-5
- Lot
- 24.61 × 91.86 Feet
- Parking
- 2 spaces · 1 garage · Attached
- Basement
- Unfinished, Development Potential
- Heating
- Forced Air
- Air conditioning
- Central Air
- Neighbourhood
- Rural Barrie Southeast
- Major intersection
- Mapelview Drive To Madelanie
Rooms
| Room | Level | Size (m) | Features |
|---|---|---|---|
| Primary Bedroom | Second | 14.1 × 14.19 | Large Window |
| Bedroom 2 | Second | 12.1 × 10.2 | Closet |
| Dining Room | Main | 9 × 19 | Open Concept |
| Bedroom 3 | Second | 10.8 × 8.6 | Closet |
| Bedroom 4 | Second | 11 × 10.5 | Closet |
| Kitchen | Main | 8 × 11.6 | Quartz Counter |
| Great Room | Main | 11 × 19 | open concept, fireplace |
Details from PropTx (TRREB MLS®) via Repliers. Information deemed reliable but not guaranteed.