
Barrie, ON
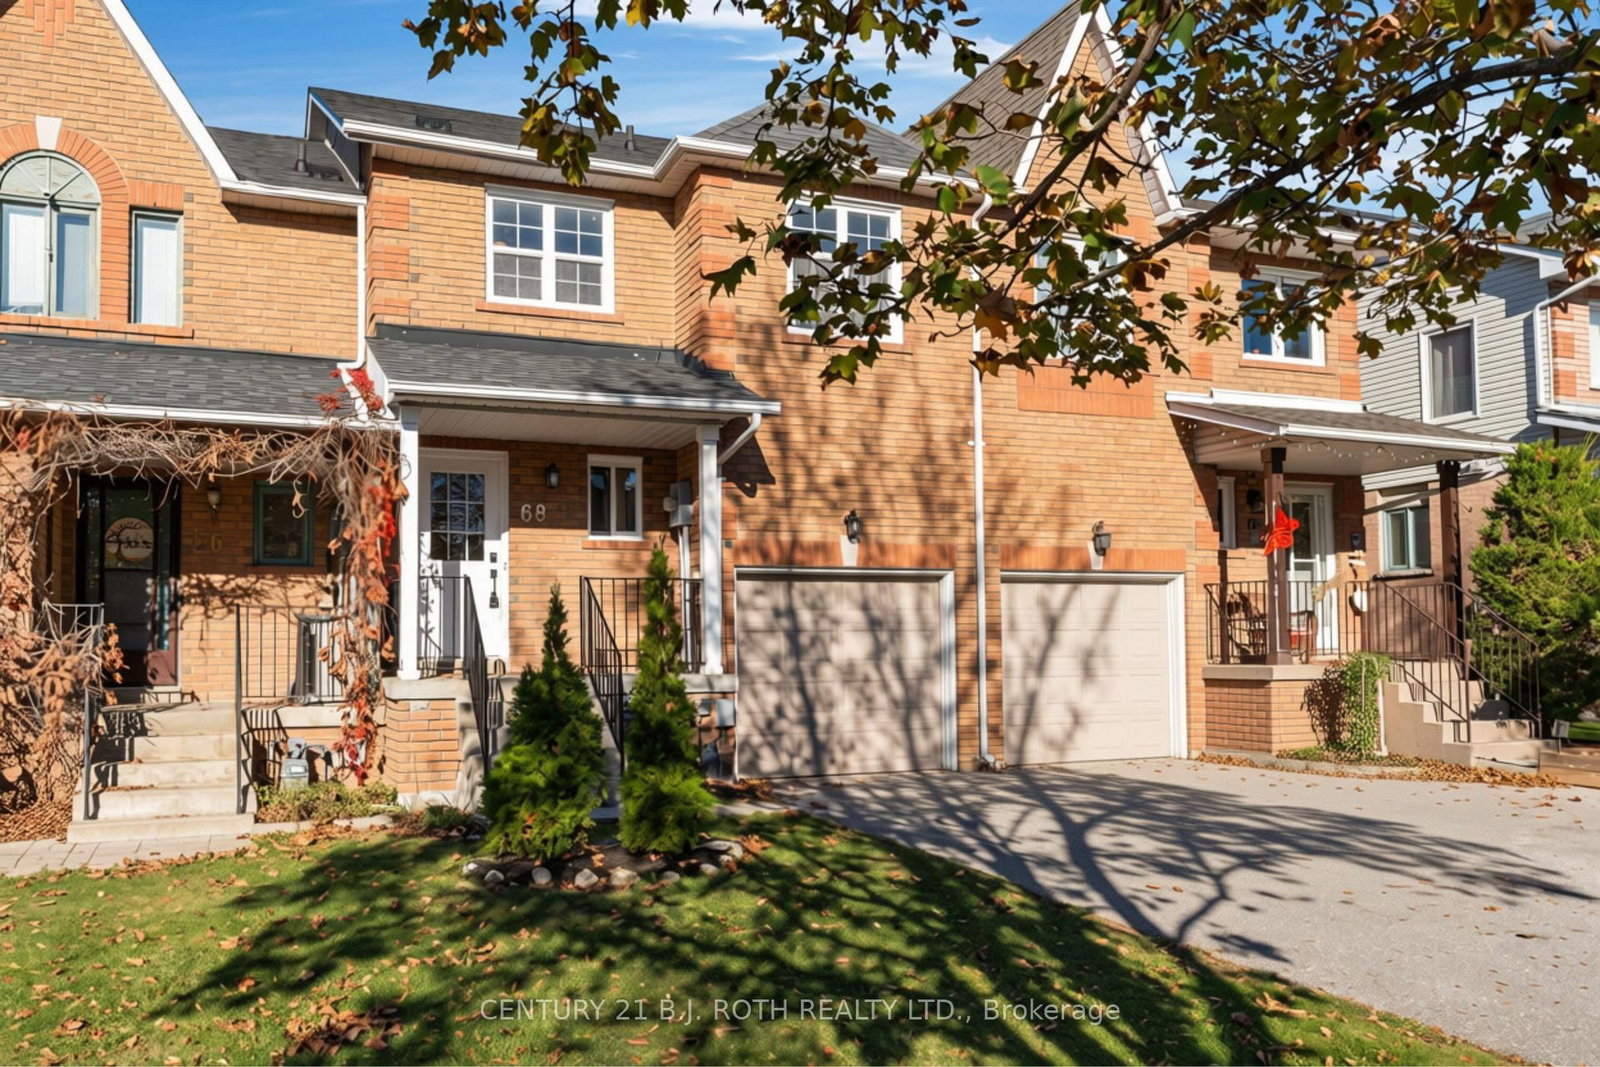
68 Brucker Road
$529,900
Data last updated Oct 30, 2026, 6:50 a.m. ET. By using this site you agree to our Terms of Use.


Property facts
- Price
- $529,900
- Type
- att/row/townhouse
- Bedrooms
- 3
- Bathrooms
- 4
- MLS®
- S14105328
- Status
- active
- Brokerage
- CENTURY 21 B.J. ROTH REALTY LTD.
About this home
Welcome home to 68 Brucker Road, located in Holly, the highly desirable and family-friendly community of Southwest Barrie! This beautifully maintained home has been freshly painted from top to bottom, offering a bright, modern, and completely turn-key environment. The main floor features an inviting open-concept layout with a spacious living and dining area, a convenient powder room, and seamless access to the outdoors. Upstairs, you will find 3 generous bedrooms and 2 full bathrooms, including a sprawling primary suite equipped with a large walk-in closet and a private 4-piece ensuite bathroom. The partially finished basement provides the perfect blank canvas for your personal touches, boasting extensive storage options, a cold room, a den or office, and an additional bathroom. Step outside to your private oasis-a fully fenced backyard that is ideal for children, pets, and weekend entertaining. Complete with a 1-car garage and a 2-car driveway providing ample parking, this home is centrally located just minutes from schools, parks, groceries, and the quick commuter routes of Highway 400. Simply unpack and enjoy.
Location
More details
- Property tax
- $3,948 (2026)
- Days on market
- 9
- Style
- 2-Storey
- Lot
- 19.69 × 113.22 Feet
- Parking
- 3 spaces · 1 garage · Attached
- Basement
- Partially Finished
- Heating
- Forced Air
- Air conditioning
- Central Air
- Neighbourhood
- Holly
- Major intersection
- Essa & Coughlin
Rooms
| Room | Level | Size (m) | Features |
|---|---|---|---|
| Bathroom | Second | 2.47 × 1.52 | 4 Pc Bath |
| Kitchen | Main | 2.32 × 2.9 | — |
| Primary Bedroom | Second | 4.18 × 4.79 | 4 pc ensuite, walk-in closet(s) |
| Dining Room | Main | 2.54 × 2.9 | — |
| Bedroom 2 | Second | 2.47 × 4.54 | — |
| Cold Room/Cantina | Basement | 1.25 × 0.64 | — |
| Bathroom | Basement | 1.68 × 1.47 | 3 Pc Bath |
| Living Room | Main | 2.9 × 4.63 | — |
| Bathroom | Main | 1.52 × 1.52 | 2 Pc Bath |
| Utility Room | Basement | 2.9 × 3.17 | — |
| Den | Basement | 2.77 × 3.51 | — |
| Bedroom 3 | Second | 3.02 × 2.9 | — |
| Foyer | Main | 1.24 × 1.65 | — |
Details from PropTx (TRREB MLS®) via Repliers. Information deemed reliable but not guaranteed.