
Brampton, ON
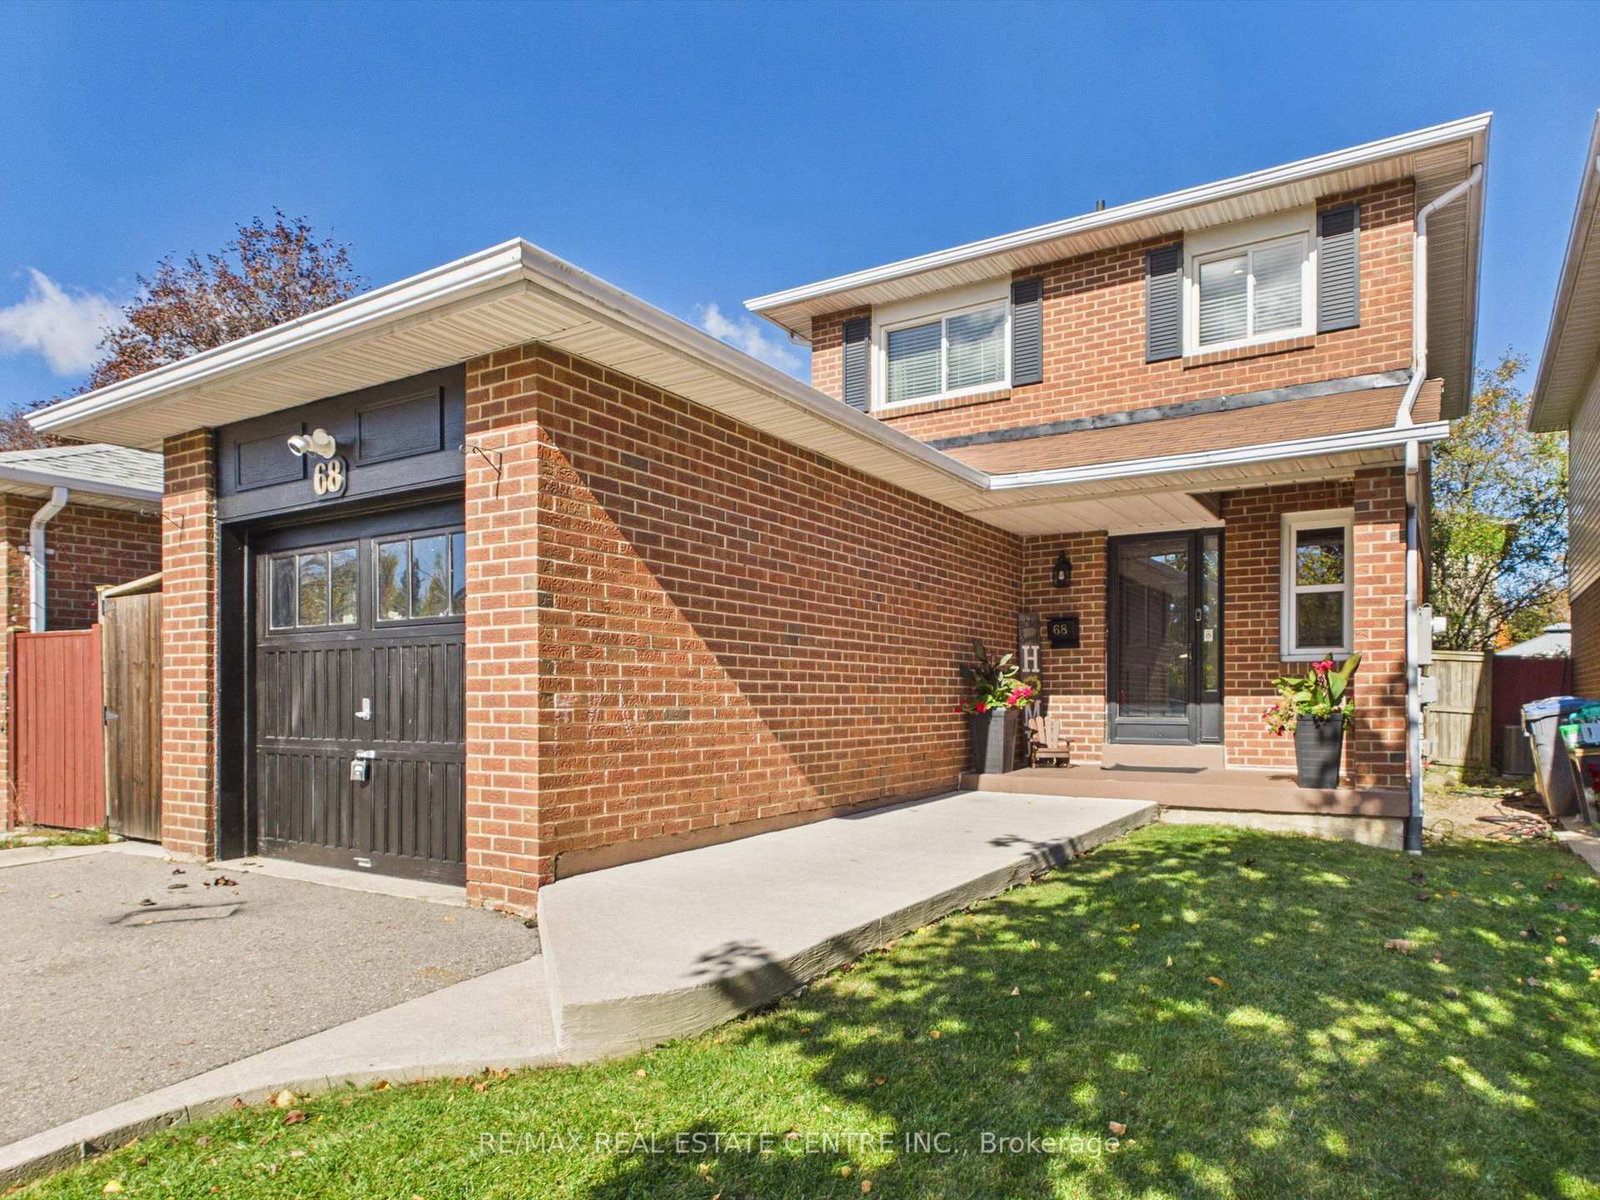
68 Aurora Place
$779,900
Data last updated Oct 30, 2026, 6:50 p.m. ET. By using this site you agree to our Terms of Use.


Property facts
- Price
- $779,900
- Type
- Detached
- Bedrooms
- 3
- Bathrooms
- 2
- MLS®
- W13870046
- Status
- active
- Brokerage
- RE/MAX REAL ESTATE CENTRE INC.
About this home
Welcome Home to this Beautifully Renovated 3-bedroom, 2-bathroom, 2 Storey Detached Home, Offering a Wonderful Blend of Style, Comfort and Functionality in a Fantastic Location. From the moment you Arrive, the Great Curb Appeal Sets the Tone for What Awaits Inside. The Thoughtfully Updated Interior Provides a Warm and Inviting Atmosphere with Comfortable Living Spaces Ideal for Everyday Family Life and Entertaining. The Finished Basement Offers Valuable Additional Living Space, Perfect for a Recreation Room, Home Office, Gym or Play Area. Outside, Enjoy a Beautifully Finished and Child and Pet Friendly Fully Fenced Rear Yard, Providing a Private Space for Relaxing, Entertaining and Enjoying the Outdoors. Complete with A Lovely Cherry Blossom Tree to Add a Special Touch. Located in a Family-Friendly Neighbourhood surrounded by numerous Parks and Green spaces, with Convenient Access to Local Amenities, Schools, Shopping and Transportation. A Move-in-Ready Home in a Location You'll be Proud to Call Home!
Location
More details
- Property tax
- $4,813 (2026)
- Days on market
- 24
- Style
- 2-Storey
- Lot
- 30 × 100 Feet
- Parking
- 3 spaces · 1 garage · Attached
- Basement
- Finished
- Heating
- Forced Air
- Air conditioning
- Central Air
- Neighbourhood
- Heart Lake West
- Major intersection
- Sandalwood to Sunforest to Aurora Place
Rooms
| Room | Level | Size (m) | Features |
|---|---|---|---|
| Living Room | Main | 3.06 × 3.82 | laminate, w/o to patio, pot lights |
| Primary Bedroom | Upper | 3.02 × 3.53 | parquet, double closet, large window |
| Bedroom 2 | Upper | 3.02 × 3.28 | parquet, closet, large window |
| Recreation | Lower | 5.76 × 4.93 | laminate, pot lights, 3 pc bath |
| Kitchen | Main | 3.43 × 4.4 | laminate, pot lights, quartz counter |
| Dining Room | Main | 2.69 × 3.1 | laminate, combined w/living, laminate |
| Bedroom 3 | Upper | 2.64 × 2.41 | parquet, closet, window |
Details from PropTx (TRREB MLS®) via Repliers. Information deemed reliable but not guaranteed.