
Mississauga, ON
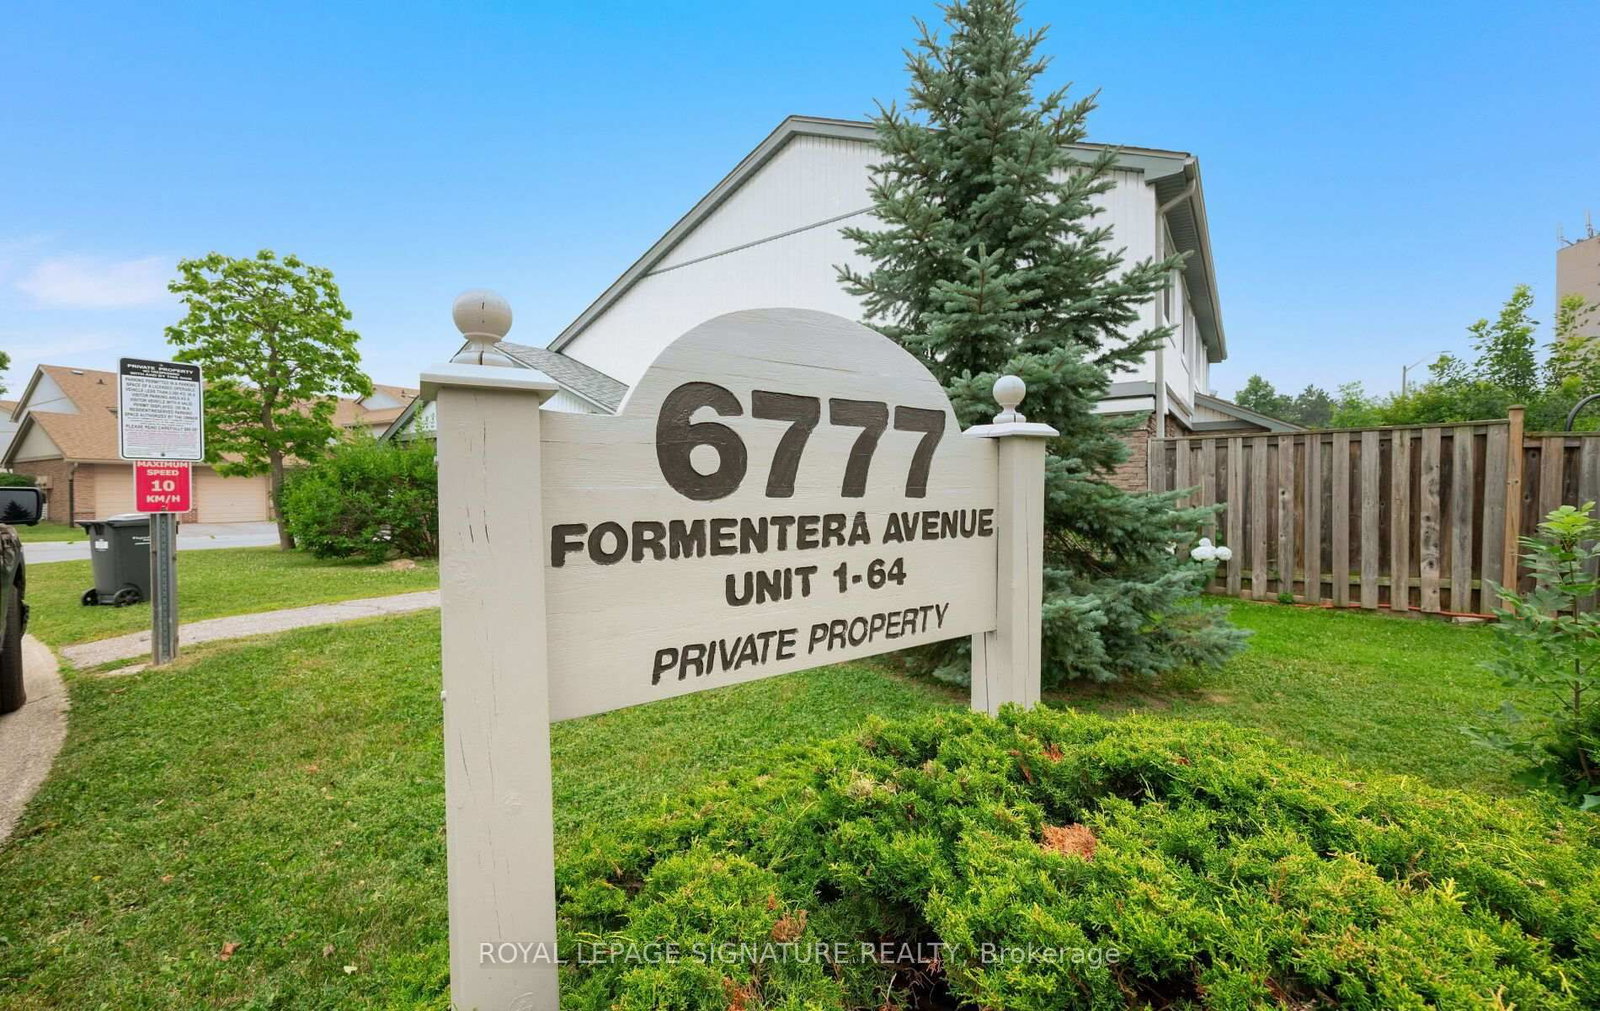
6777 Formentera Avenue
$555,000
Data last updated Oct 30, 2026, 6:40 p.m. ET. By using this site you agree to our Terms of Use.


Property facts
- Price
- $555,000
- Type
- condo townhouse
- Bedrooms
- 3
- Bathrooms
- 1
- MLS®
- W13882216
- Status
- active
- Brokerage
- ROYAL LEPAGE SIGNATURE REALTY
About this home
Updated 2026: new kitchen, updated bathroom, freshly painted. Low maintenance fee includes Rogers VIP cable, internet, water and parking. 3- bedroom upper unit in Meadowvale's Formentera community Updated in 2026 with a kitchen makeover, refreshed bathroom and fresh paint throughout. Combined living/dining walks out to a private open balcony. Three genuine bedrooms, primary and second both with walk-in closets plus a 4-piece bath semi ensuite and ensuite laundry. Two parking spaces (attached garage plus private drive), a real rarity at this price. The low monthly fee covers Rogers VIP cable, high-speed internet, water, parking and common elements, keeping carrying costs low and predictable. Walk to Meadowvale Town Centre (grocery, pharmacy, Canadian Tire, dining), Lake Aquitaine parks and trails, and the Meadowvale Community Centre with indoor pool, gym and library. Steps to MiWay transit and Meadowvale GO (express to Union and York U); fast access to Hwy 401, 403 and 407. Suited to growing families, first-time buyers and investors.
Location
More details
- Property tax
- $3,035 (2026)
- Days on market
- 22
- Style
- Stacked Townhouse
- Year built
- 31-50
- Parking
- 2 spaces · 1 garage · Attached
- Maintenance fee
- $556/mo
- Basement
- None
- Heating
- Baseboard
- Air conditioning
- None
- Exposure
- West
- Neighbourhood
- Meadowvale
- Major intersection
- Winston Churchill Blvd / Aquitaine Ave
Rooms
| Room | Level | Size (m) | Features |
|---|---|---|---|
| Bedroom 3 | Main | 3.65 × 3 | closet, parquet |
| Kitchen | Main | 3.05 × 2.86 | tile floor, pantry, backsplash |
| Living Room | Main | 6.13 × 3.64 | w/o to balcony, parquet |
| Dining Room | Main | 3.2 × 2.93 | combined w/living, window, parquet |
| Bedroom 2 | Main | 3.72 × 2.6 | walk-in closet(s), parquet |
| Primary Bedroom | Main | 3.96 × 3.35 | walk-in closet(s), ceiling fan(s), parquet |
Details from PropTx (TRREB MLS®) via Repliers. Information deemed reliable but not guaranteed.