
Ottawa, ON
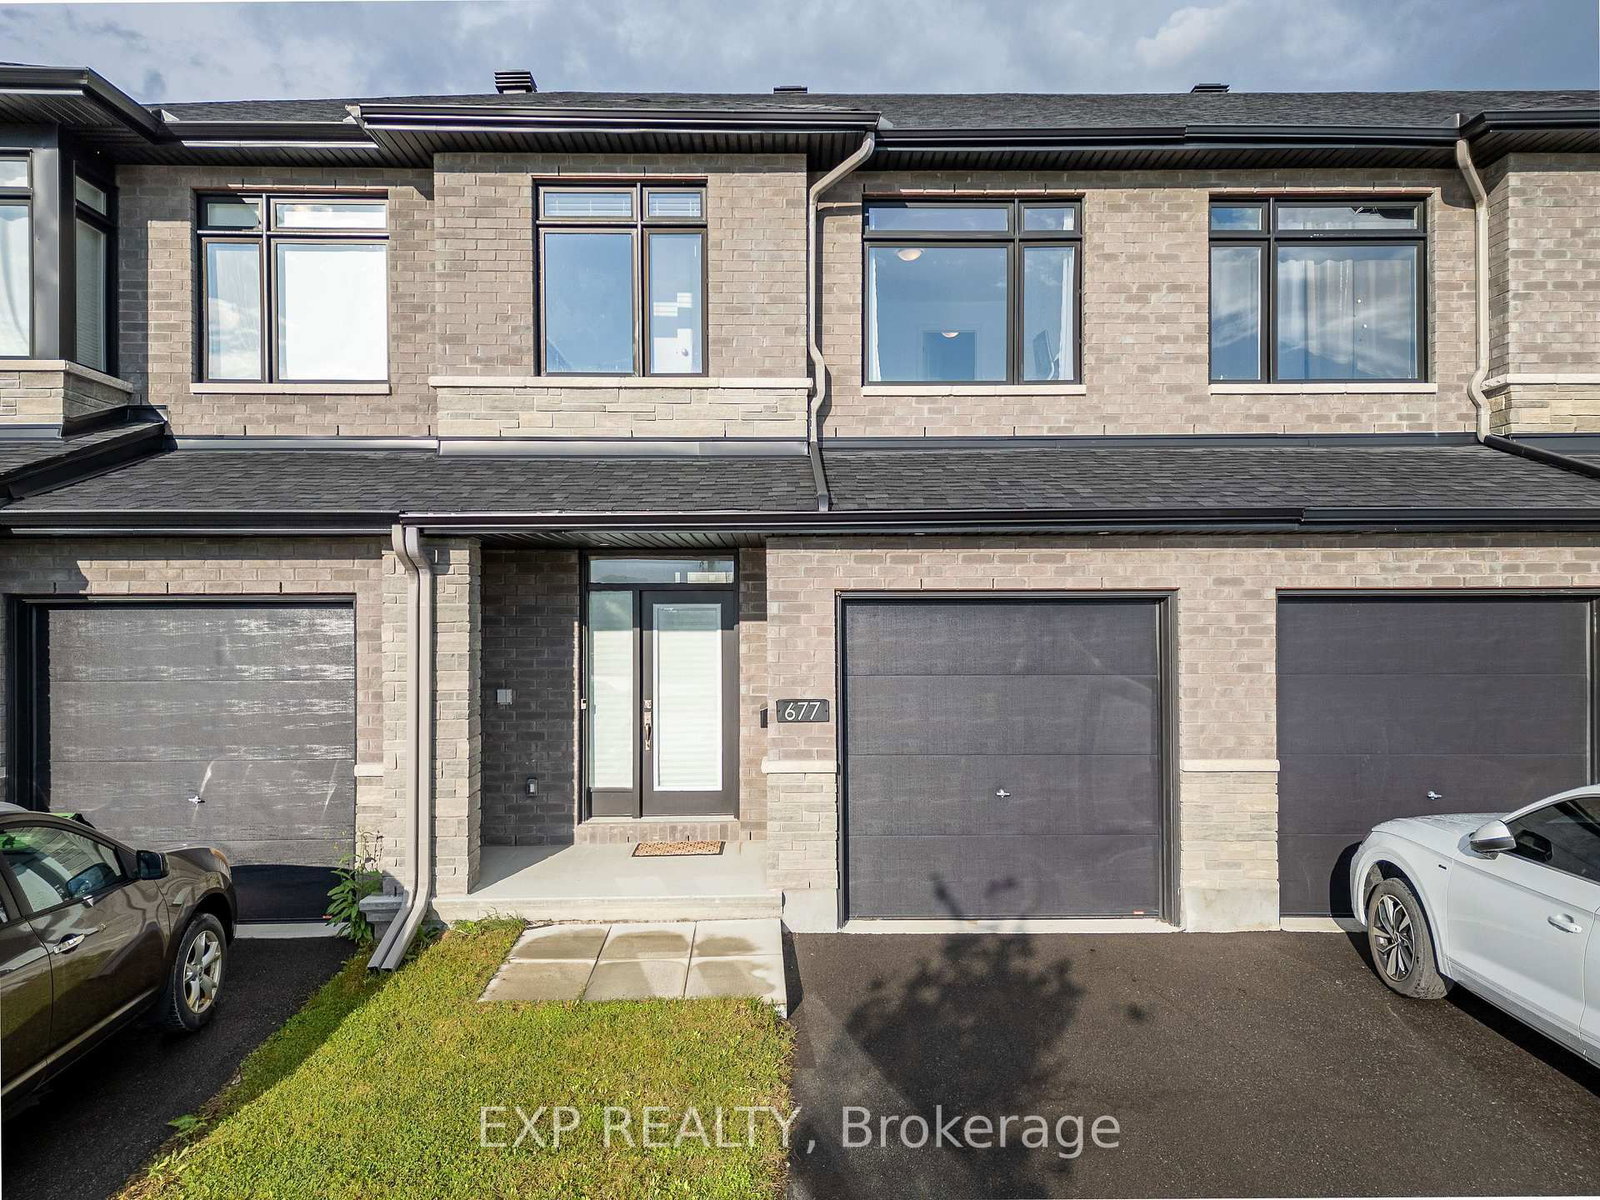
677 Cordelette Circle
$634,900
Data last updated Oct 30, 2026, 11:10 a.m. ET. By using this site you agree to our Terms of Use.


Property facts
- Price
- $634,900
- Type
- att/row/townhouse
- Bedrooms
- 3
- Bathrooms
- 3
- MLS®
- X14107598
- Status
- active
- Brokerage
- EXP REALTY
About this home
Welcome to 677 Cordelette Circle! This stunning Richcraft townhome is located in the sought-after Trailsedge community and offers stylish finishes, spacious living areas, and plenty of natural light. The main floor features a spacious living room and dining room with 9-ft smooth ceilings and hardwood flooring throughout, a beautiful gas fireplace with mantle, and an abundance of pot lights. The open-concept kitchen boasts quartz countertops, stainless steel appliances, and a large walk-in pantry, making it perfect for both everyday living and entertaining. Upstairs, you'll find 3 generously sized bedrooms, all with hardwood flooring, including a spacious primary suite with a large walk-in closet and private ensuite featuring quartz countertops and a stand-up shower. Convenient second-floor laundry adds to the functionality of this beautiful home. The fully finished basement offers a large recreation room, providing even more space for your family to enjoy. Located in Trailsedge, this home is within walking distance to parks, schools, public transit, shopping, and many other amenities. This is one you won't want to miss!
Location
More details
- Property tax
- $4,087 (2025)
- Days on market
- 9
- Style
- 2-Storey
- Lot
- 20.01 × 102.4 Feet
- Parking
- 3 spaces · 1 garage · Attached
- Basement
- Full, Finished
- Heating
- Forced Air
- Air conditioning
- Central Air
- Neighbourhood
- Mer Bleue/Bradley Estates/Anderson Park
- Major intersection
- Take Navan Road to Renaud Road, head east on Renaud, then turn onto Cordelette Circle.
Rooms
| Room | Level | Size (m) | Features |
|---|---|---|---|
| Bedroom 2 | Upper | 2.65 × 2.87 | — |
| Primary Bedroom | Upper | 3.3 × 4.55 | — |
| Kitchen | Main | 2.61 × 3.49 | — |
| Recreation | Basement | 3.64 × 10 | — |
| Dining Room | Main | 2.61 × 3.07 | — |
| Bedroom 3 | Upper | 2.87 × 4.62 | — |
Details from PropTx (TRREB MLS®) via Repliers. Information deemed reliable but not guaranteed.