
Niagara Falls, ON
6768 Keiffer Street
$599,000
Data last updated Oct 30, 2026, 5:10 p.m. ET. By using this site you agree to our Terms of Use.


Property facts
- Price
- $599,000
- Type
- Detached
- Bedrooms
- 3
- Bathrooms
- 3
- MLS®
- X14115278
- Status
- active
- Brokerage
- PROPERTY.CA INC.
About this home
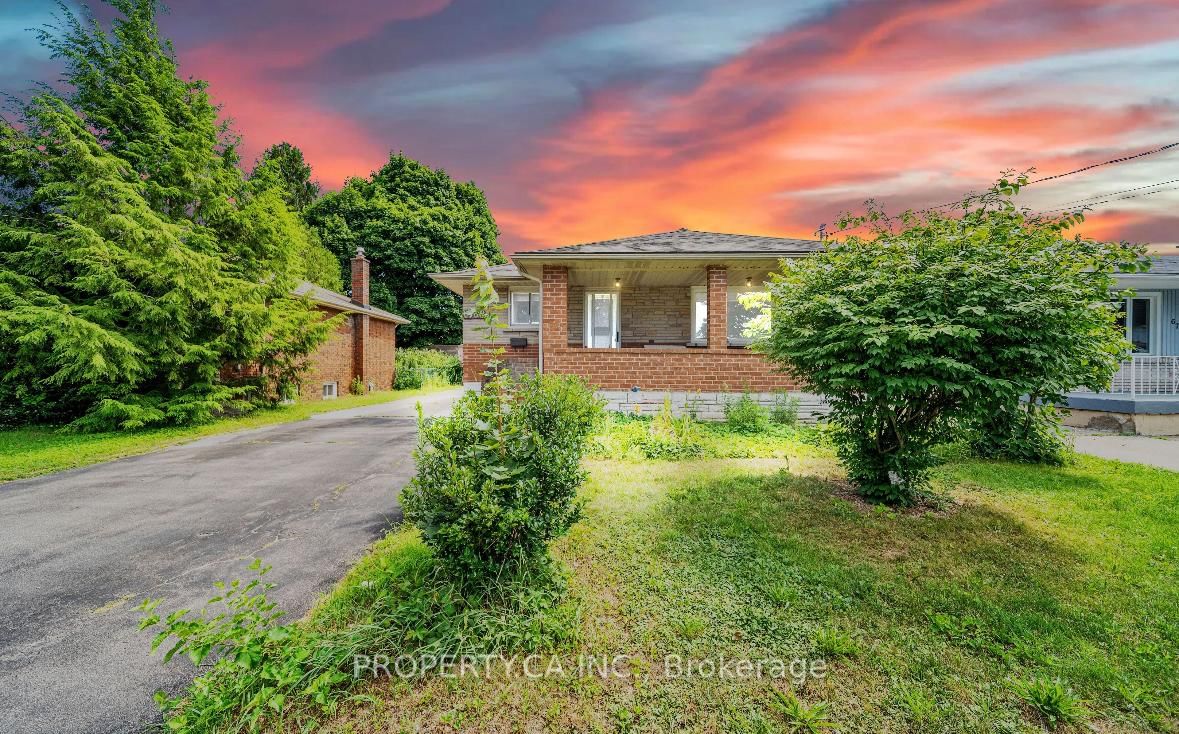
PRIME MULTI-STREAM INVESTMENT OPPORTUNITY | OVERSIZED 50' X 150' LOT Unlock maximum yield in a high-demand Niagara Falls hub! This updated 3+3 bedroom, 3-bath detached bungalow sits on a 7,500 sq ft lot, offering immediate multi-tenant functionality and rare density upside. TRIPLE-INCOME PATHWAY Garden Suite / ADU Potential: The massive 42' x 12.5' detached garage with hydro offers an ideal footprint to build or convert a detached rear garden suite under R2 guidelines. (Buyer to satisfy self on permits & zoning). Flexible 3-Unit Blueprint: Combine the main floor with the finished lower level (separate entrance, 2nd kitchen setup) plus a rear garden suite to capture 3 distinct income streams. $100K+ IN CAPEX UPGRADES DONE Upgraded 200-Amp electrical service ready for extra load/EV charging. Full professional basement waterproofing system installed. High-efficiency Lennox HVAC system with heat pump. PROPERTY FEATURES Bright main floor with artisan plaster ceilings, crown moldings, updated baths, and 21' covered front porch. Deep concrete/asphalt driveway accommodates 7+ vehicles. Rapid access to QEW, Hwy 420, public transit, and key employment centers ensures low vacancy and top-tier tenant demand. House is fully tenanted (month to month lease).
Location
More details
- Property tax
- $3,918 (2026)
- Days on market
- 6
- Style
- Bungalow
- Lot
- 50 × 150 Feet
- Parking
- 7 spaces · 2 garage · Detached
- Basement
- Separate Entrance, Finished
- Heating
- Forced Air
- Air conditioning
- Central Air
- Neighbourhood
- Morrison
- Major intersection
- Dorchester Rd & Morrison St
Rooms
| Room | Level | Size (m) | Features |
|---|---|---|---|
| Bathroom | Ground | 1.25 × 2.28 | — |
| Bedroom | Basement | 4.17 × 3.38 | — |
| Living Room | Ground | 4.69 × 4.48 | crown moulding, hardwood floor, large window |
| Bathroom | Basement | 2.16 × 1.85 | — |
| Bedroom | Basement | 2.74 × 4.23 | — |
| Dining Room | Basement | 3.04 × 5.21 | — |
| Laundry | Basement | 3.65 × 1.37 | — |
| Bedroom | Ground | 3.56 × 2.8 | hardwood floor, large window |
| Kitchen | Basement | 2.68 × 4.45 | — |
| Kitchen | Ground | 3.38 × 5.21 | tile floor, large window, open concept |
| Primary Bedroom | Ground | 3.62 × 3.38 | hardwood floor, large window |
| Bedroom | Basement | 3.2 × 3.08 | — |
| Bathroom | Basement | 3.07 × 1.21 | — |
| Bedroom | Ground | 3.1 × 3.5 | — |
Details from PropTx (TRREB MLS®) via Repliers. Information deemed reliable but not guaranteed.