
Centre Wellington, ON
6750 Beatty Line N
$2,975,000
Data last updated Oct 29, 2026, 10:50 p.m. ET. By using this site you agree to our Terms of Use.


Property facts
- Price
- $2,975,000
- Type
- Detached
- Bedrooms
- 3
- Bathrooms
- 4
- MLS®
- X13765646
- Status
- active
- Brokerage
- Royal LePage Meadowtowne Realty Inc., Brokerage
About this home
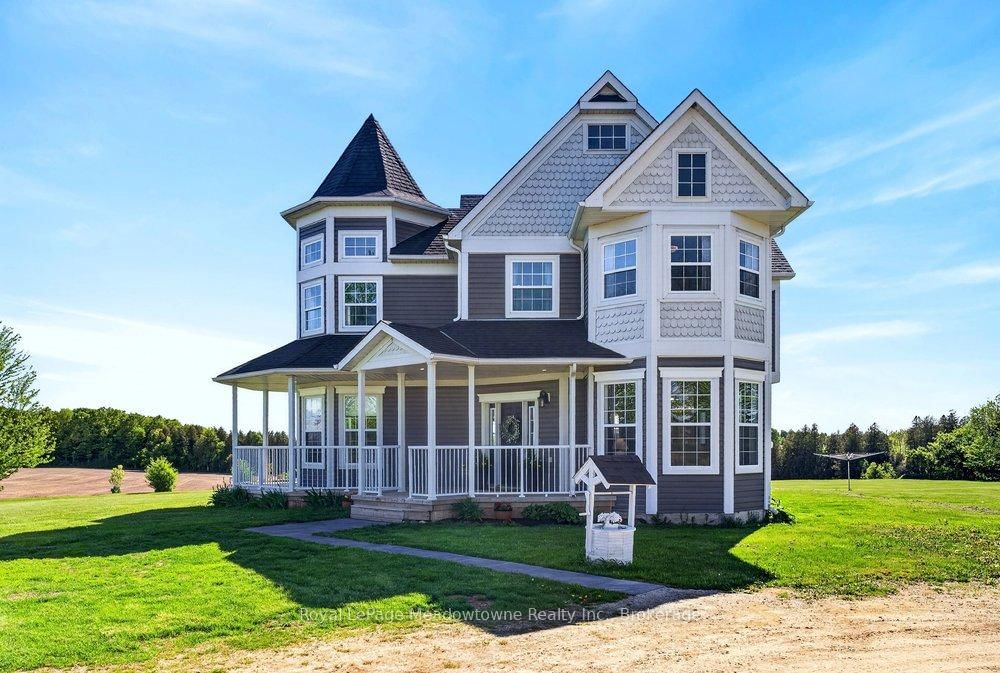
Leave the world behind as you drive up the long, winding driveway to a breathtaking Victorian reproduction masterpiece nestled on 51 spectacular acres. Located just minutes from Fergus, this custom-built sanctuary offers an escape from the everyday. The wrap-around porch is the perfect spot for morning coffee, offering sweeping views of your private estate. A sun-drenched, family-sized, updated eat-in kitchen with a seamless walk-out to a covered porch and sprawling entertainment area. The home features 3 light-filled bedrooms, 4 bathrooms, and a cozy basement complete with a wood stove and a convenient walk-up entrance. Spend wonderful afternoons by the inground saltwater pool overlooking stunning farmland, or unwind in the hot tub. This is the ultimate setup, including a separate "man cave" and ample storage buildings for your hobbies and gear. Explore the private forest and trails that lead to 1,500 feet of waterfront on Irvine Creek. This property is ready for your equestrian or hobby farm dreams with small barns and paddocks. Approximately 40 acres of workable farmland offering low farm taxes, combined with possible long-term development potential. This is more than a property; it is a legacy. A place where children can wander through forests, horses can roam, and you can breathe in the absolute peace of the countryside, all while being moments from the vibrant culture of Elora and Fergus. Welcome home to your forever fairytale.
Location
More details
- Property tax
- $8,400 (2025)
- Days on market
- 51
- Style
- 2-Storey
- Year built
- 16-30
- Lot
- 1298 × 1672 Feet
- Parking
- 20 spaces · None
- Basement
- Partially Finished, Walk-Up
- Heating
- Forced Air
- Air conditioning
- Central Air
- Neighbourhood
- Rural Centre Wellington East
- Major intersection
- Sideroad 15 & Beatty Line North
Rooms
| Room | Level | Size (m) | Features |
|---|---|---|---|
| Bedroom | Second | 6.07 × 4.19 | broadloom, walk-in closet(s) |
| Game Room | Basement | 5.51 × 3.66 | Laminate |
| Dining Room | Main | 4.55 × 3.33 | crown moulding, tile floor |
| Other | Basement | 3.84 × 3.48 | Laminate |
| Foyer | Main | 3.05 × 2.08 | crown moulding, tile floor |
| Office | Main | 4.39 × 3.33 | crown moulding, french doors |
| Bedroom | Second | 4.44 × 3.3 | broadloom, walk-in closet(s) |
| Living Room | Main | 5.11 × 3.23 | bay window, crown moulding, tile floor |
| Office | Second | 4.34 × 3.33 | Broadloom |
| Utility Room | Basement | 9.14 × 2.74 | — |
| Laundry | Second | 1.73 × 1.55 | Tile Floor |
| Recreation | Basement | 4.67 × 4.57 | fireplace, laminate |
| Kitchen | Main | 5.18 × 3.02 | bay window, crown moulding, open concept |
| Primary Bedroom | Second | 4.9 × 4.17 | broadloom, sliding doors, walk-in closet(s) |
| Family Room | Main | 5.94 × 5.31 | crown moulding, fireplace, laminate |
Details from PropTx (TRREB MLS®) via Repliers. Information deemed reliable but not guaranteed.