
South Glengarry, ON
6703 Gilmore Hill Road
$749,500
Data last updated Oct 30, 2026, 12:00 p.m. ET. By using this site you agree to our Terms of Use.


Property facts
- Price
- $749,500
- Type
- Detached
- Bedrooms
- 2
- Bathrooms
- 2
- MLS®
- X13749036
- Status
- active
- Brokerage
- RE/MAX AFFILIATES MARQUIS LTD.
About this home
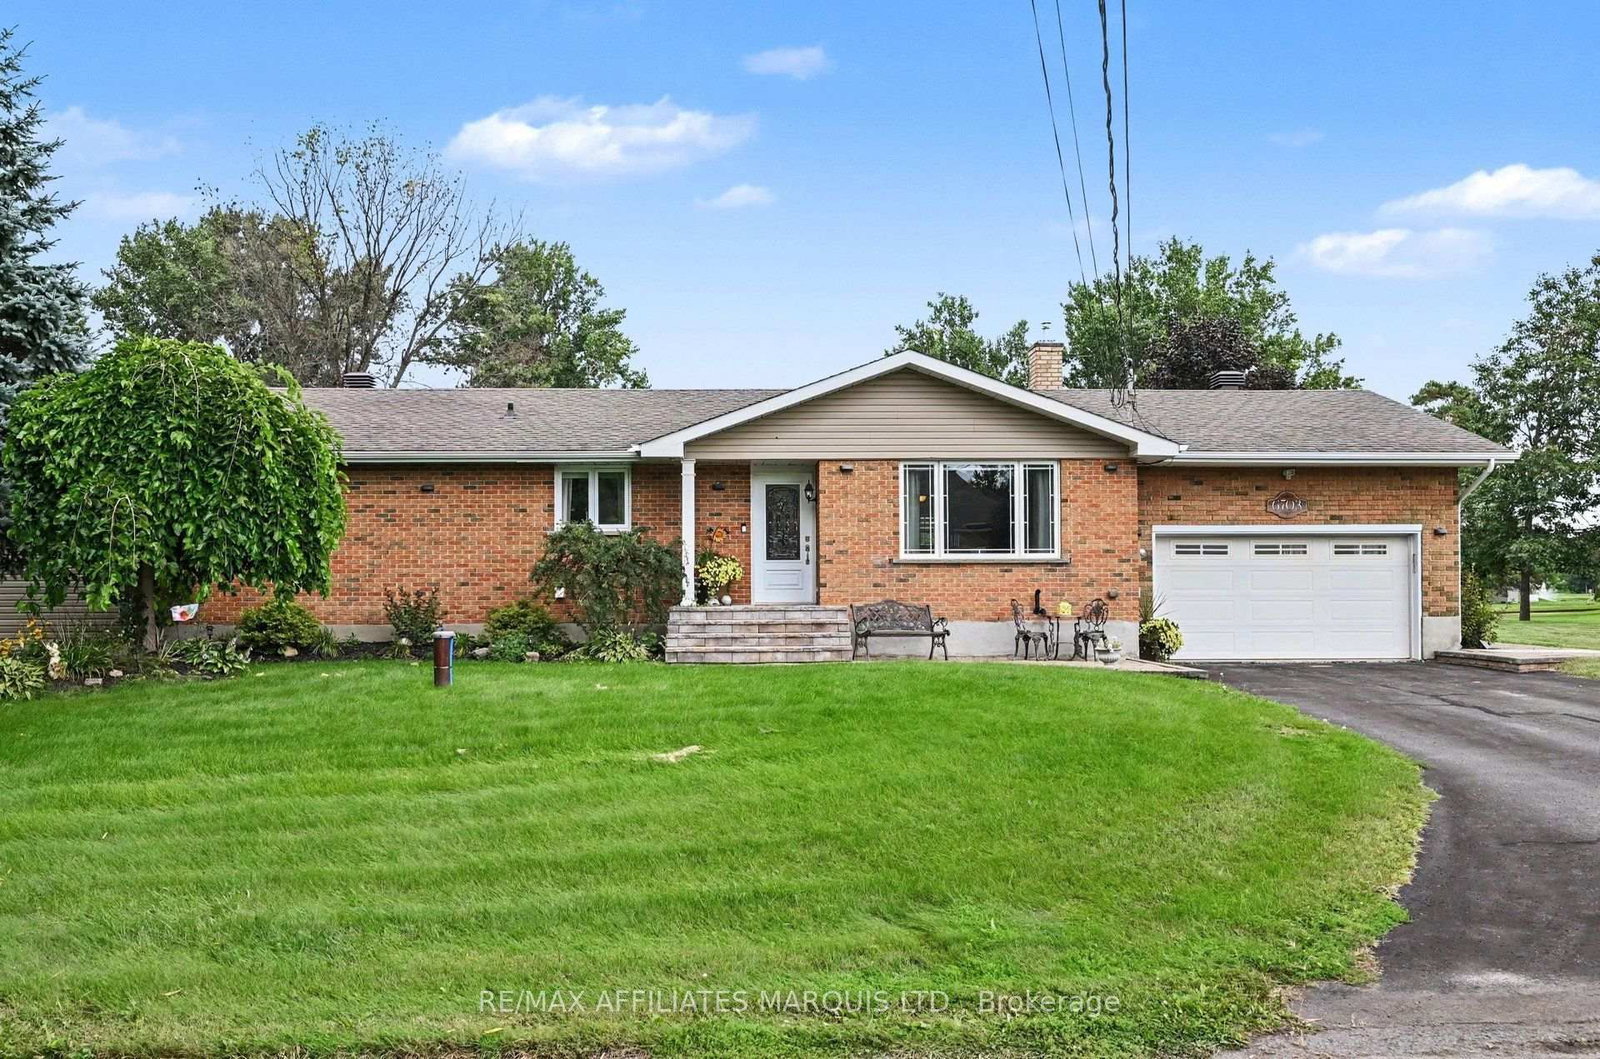
Updated all-brick bungalow in an exceptional location overlooking the ninth fairway of the Cornwall Golf & Country Club.This inviting two-bedroom home combines comfort, quality, and an enviable golf-course setting. A bright, year-round sunroom offers peaceful views of the fairway and provides a wonderful space to relax in every season.Inside, the home features two gas fireplaces, including one in the main living room, creating a warm and welcoming atmosphere. The updated kitchen is equipped with high-end stainless-steel appliances and offers both style and functionality.The spacious primary suite ample built-in shelving and storage. A second bedroom provides flexibility for guests, a home office, or additional living space.The finished basement features a large recreation room, ideal for entertaining, movie nights, a games area, or family gatherings.Additional highlights include an attached 1.5-car garage, 8' X 43' storage shed, and the enduring quality and low-maintenance appeal of all-brick construction.A rare opportunity to enjoy an updated, comfortable home with beautiful golf-course views in one of Cornwall's most desirable neighbourhoods.
Location
More details
- Property tax
- $4,053 (2026)
- Days on market
- 56
- Style
- Bungalow
- Lot
- 158 × 115 Feet
- Parking
- 6 spaces · 1.5 garage · Attached
- Basement
- Partially Finished
- Heating
- Forced Air
- Air conditioning
- Central Air
- Neighbourhood
- South Glengarry (Charlottenburgh) Twp
- Major intersection
- County Rd 2
Rooms
| Room | Level | Size (m) | Features |
|---|---|---|---|
| Pantry | Basement | 2.29 × 2.13 | — |
| Solarium | Main | 8.53 × 3.66 | Gas Fireplace |
| Utility Room | Basement | 2.29 × 5.97 | — |
| Family Room | Basement | 4.75 × 2.44 | — |
| Dining Room | Main | 3.99 × 4.42 | Hardwood Floor |
| Kitchen | Main | 4.2 × 4.66 | backsplash, b/i dishwasher, centre island |
| Living Room | Main | 3.99 × 4.17 | hardwood floor, gas fireplace |
| Sitting | Basement | 3.53 × 1.93 | — |
| Bedroom 2 | Main | 2.99 × 3.04 | Hardwood Floor |
| Utility Room | Basement | 0.7 × 5.97 | — |
| Primary Bedroom | Main | 3.71 × 7.83 | — |
| Recreation | Basement | 10.95 × 5.51 | — |
Details from PropTx (TRREB MLS®) via Repliers. Information deemed reliable but not guaranteed.