
Niagara Falls, ON
6701 Thorold Stone Road
$362,175
Data last updated Oct 30, 2026, 5:00 p.m. ET. By using this site you agree to our Terms of Use.


Property facts
- Price
- $362,175
- Type
- condo apartment
- Bedrooms
- 2
- Bathrooms
- 2
- MLS®
- X13420054
- Status
- active
- Brokerage
- GET SOLD REALTY INC.
About this home
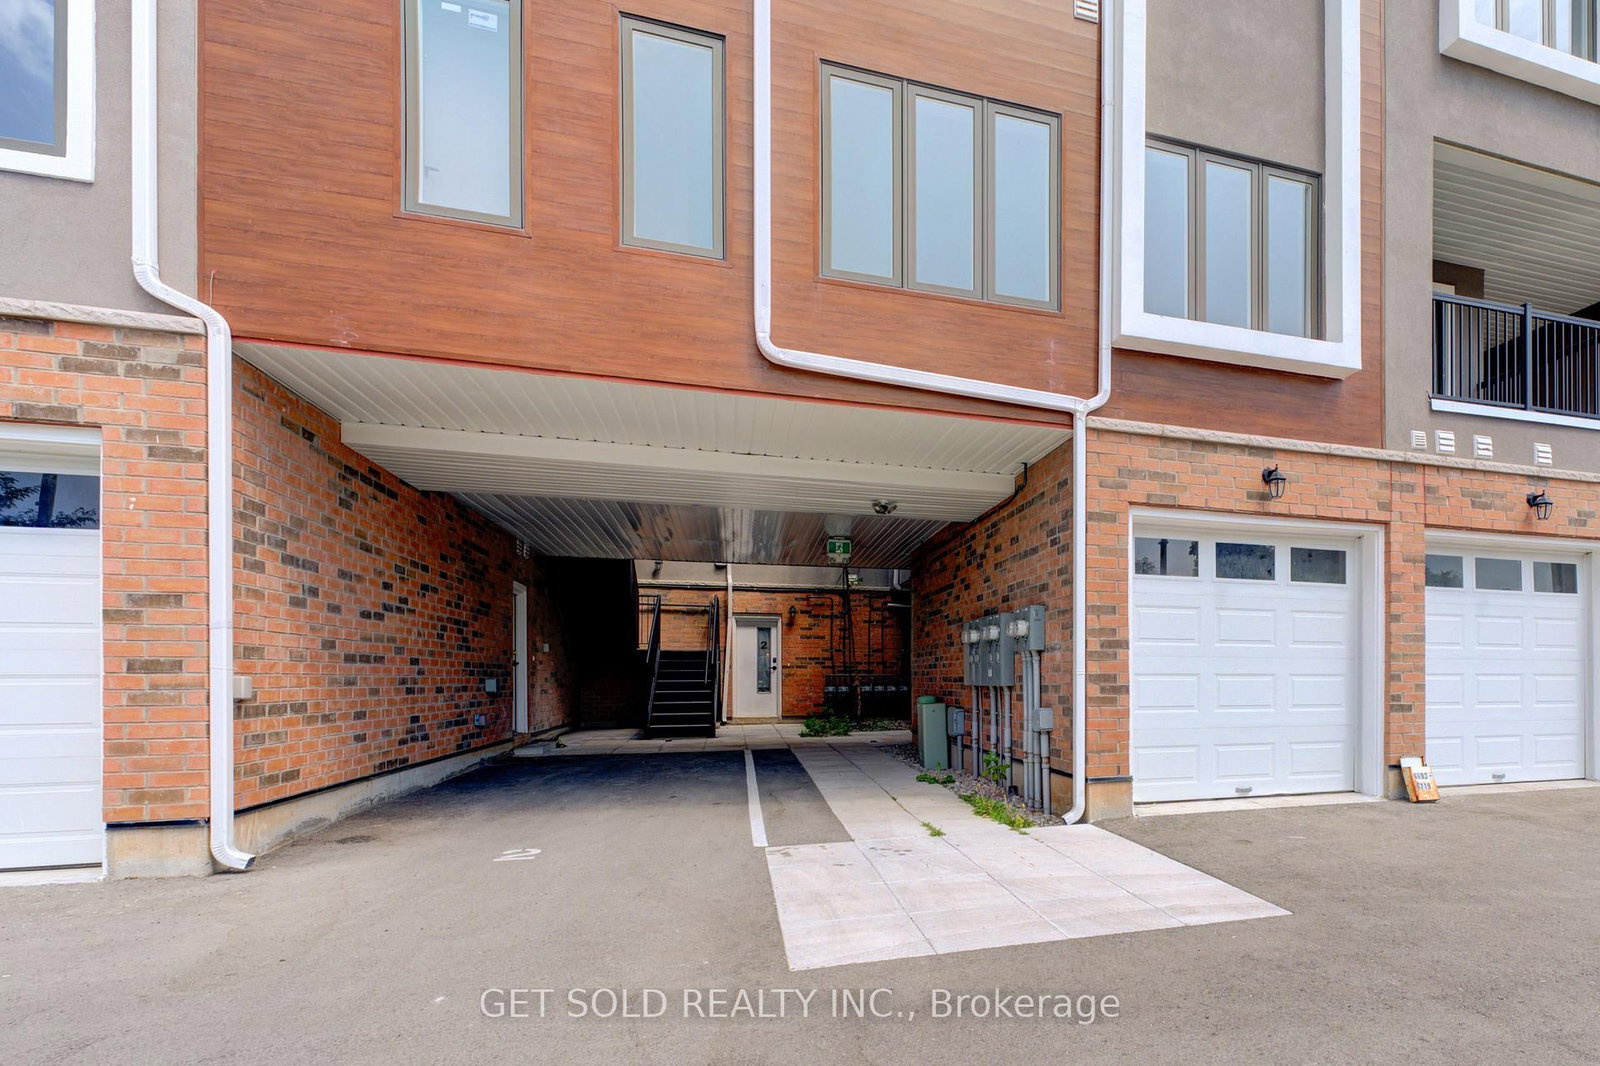
Welcome to 6701 Thoroldstone Rd Unit 3. This 1317 Sq. Ft. Luxury Stacked Townhome Offers A Wonderful Two-Floor Layout With Massive Family Room And Kitchen Combination. The First Floor Offers An Entertainers Dream providing Open Concept Living Room Overlooking The Large Kitchen. Quartz Counters, Stainless Steel Appliances And 2pc Bathroom Complete The First Floor. The Beautifully Stained Staircase Takes You To Two Private Bedrooms And A 4pc. Bathroom. These Newly Built Townhomes Provide A Private Garage And Storage Within. Ensuite Laundry On Main Floor Offer Convenience. Be The First To move Into These Townhomes! Centrally Located In The Niagara Falls Area, Close To QEW, The Falls, Casinos And Public Transportation. This Is An Amazing Investment Opportunity For End Users And Investors.
Location
More details
- Property tax
- $5,322 (2025)
- Days on market
- 144
- Style
- Stacked Townhouse
- Year built
- New
- Parking
- 1 spaces · 1 garage · Attached
- Maintenance fee
- $228/mo
- Basement
- None
- Heating
- Forced Air
- Air conditioning
- Central Air
- Exposure
- South
- Neighbourhood
- Stamford
- Major intersection
- Thoroldstone Rd /Dorchester Rd.
Rooms
| Room | Level | Size (m) | Features |
|---|---|---|---|
| Kitchen | Ground | 3.23 × 3.87 | quartz counter, stainless steel appl, centre island |
| Bedroom 2 | Second | 3.6 × 3.23 | vinyl floor, double closet, large window |
| Primary Bedroom | Second | 4.36 × 3.01 | vinyl floor, b/i closet, large window |
| Family Room | Ground | 5.66 × 5.52 | combined w/kitchen, vinyl floor, open concept |
Details from PropTx (TRREB MLS®) via Repliers. Information deemed reliable but not guaranteed.