
Markham, ON
67 Westchester Crescent
$1,288,000
Data last updated Oct 31, 2026, 5:10 p.m. ET. By using this site you agree to our Terms of Use.

Property facts
- Price
- $1,288,000
- Type
- Detached
- Bedrooms
- 3
- Bathrooms
- 4
- MLS®
- N14090778
- Status
- active
- Brokerage
- HOMELIFE GOLD PACIFIC REALTY INC.
About this home
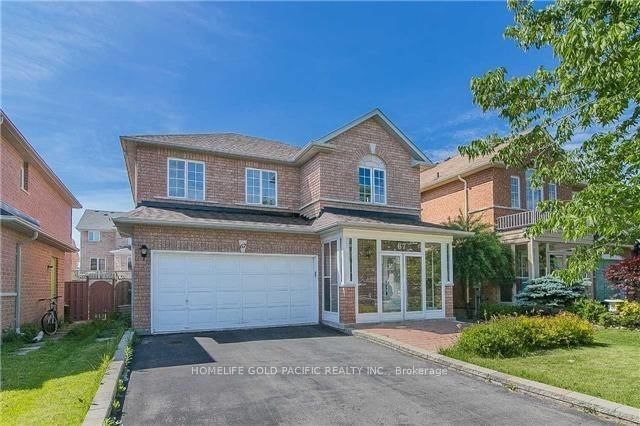
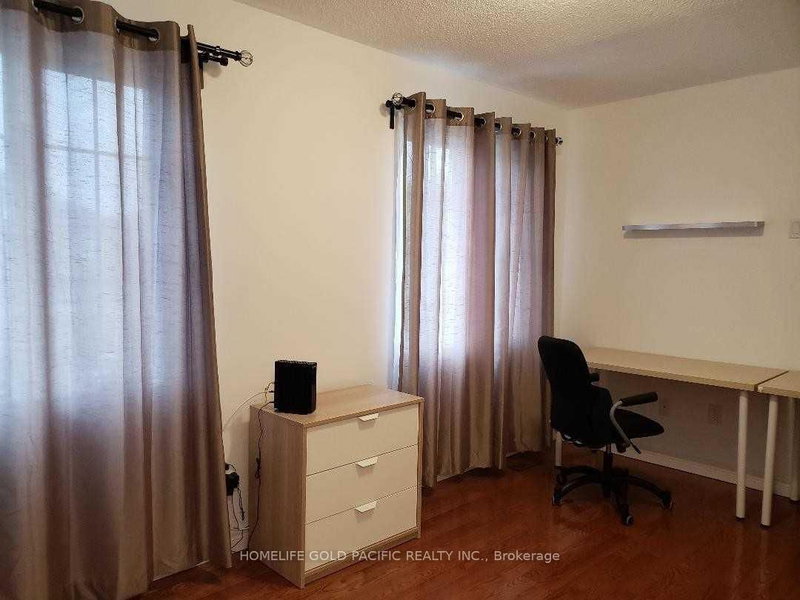
High Demand Berczy Community In Top Ranking Schools Area For Pierre Trudeau High School And Castlemore Public School, Functional 3+1 Bedrooms Detached Home With Double Garage. Hardwood Flooring Throughout Main Floor And 2nd Floor. Spacious 4 Pcs Ensuite Master Bedroom With W/I Closet. Professional Finished Basement With 3 Pcs Bath And Laminate Floor Throughout, Steps To School, Park, Public Transit, Close To Plaza, Highway And Go Train. Enclosed Front Porch And Direct Access To Garage, 38.6 Ft Wide Frontage.
Location
Search the full MLS®
More details
- Property tax
- $6,275 (2026)
- Days on market
- 15
- Style
- 2-Storey
- Lot
- 38.6 × 98.43 Feet
- Parking
- 6 spaces · 2 garage · Attached
- Basement
- Finished
- Heating
- Forced Air
- Air conditioning
- Central Air
- Neighbourhood
- Berczy
- Major intersection
- Kennedy/Bur Oak
Rooms
| Room | Level | Size (m) | Features |
|---|---|---|---|
| Great Room | Basement | — | laminate, above grade window |
| Kitchen | Ground | 3.6 × 2.48 | hardwood floor, open concept, granite counters |
| Bedroom 4 | Basement | — | laminate, above grade window |
| Bedroom 2 | Second | 4.26 × 2.8 | hardwood floor, window, closet |
| Family Room | Ground | 5.48 × 3.5 | hardwood floor, gas fireplace, window |
| Bedroom 3 | Second | 3.5 × 3 | hardwood floor, window, closet |
| Sitting | Ground | 3.6 × 2.8 | hardwood floor, open concept, access to garage |
| Dining Room | Ground | 3.7 × 2.6 | hardwood floor, w/o to deck, south view |
| Primary Bedroom | Second | 5.02 × 3.65 | hardwood floor, 4 pc ensuite, closet |
Details from PropTx (TRREB MLS®) via Repliers. Information deemed reliable but not guaranteed.