
Brampton, ON
67 Tufton Crescent
$1,299,000
Data last updated Nov 6, 2026, 9:00 a.m. ET. By using this site you agree to our Terms of Use.

Property facts
- Price
- $1,299,000
- Type
- Detached
- Bedrooms
- 5
- Bathrooms
- 6
- MLS®
- W13505032
- Status
- active
- Brokerage
- COLDWELL BANKER SUN REALTY
About this home
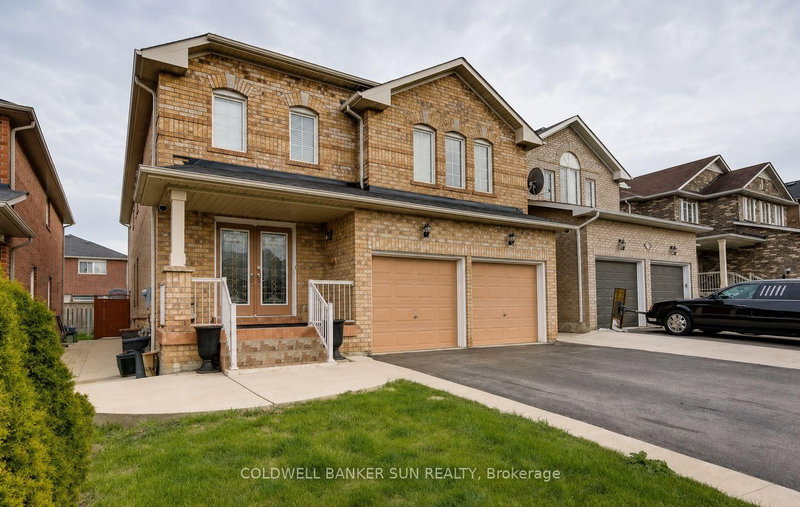
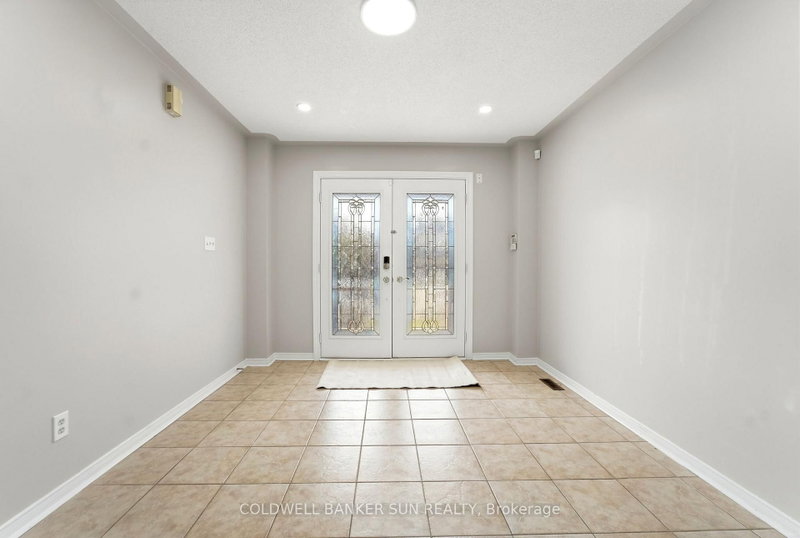
Rare Opportunity! Fully Renovated 5+3 Bedroom Home with 2 Separate Basement Apartments and Parking for 6 Vehicles!Don't miss your chance to own this exceptional, move-in-ready home offering incredible space, versatility, and income potential. Featuring 5 spacious bedrooms above grade plus 3 additional bedrooms in two self-contained basement apartments, this property is perfect for large families, investors, or multi-generational living.The thoughtfully designed floor plan includes separate living, dining, and family rooms, providing ample space for both everyday living and entertaining. The stunning primary suite offers a luxurious 5-piece spa-inspired ensuite and a large walk-in closet. Upstairs, you'll find three full bathrooms, ideal for growing families.The beautifully updated kitchen boasts extensive cabinetry, generous storage, and a functional layout that seamlessly connects to the main living areas. Recent renovations throughout the home deliver modern finishes and true turnkey convenience.Whether you're looking for your dream family home or a property with excellent rental income potential, this one checks all the boxes. A rare offering that combines size, style, and exceptional value!
Location
More details
- Property tax
- $7,612 (2025)
- Days on market
- 130
- Style
- 2-Storey
- Year built
- 16-30
- Lot
- 37.07 × 109.91 Feet
- Parking
- 6 spaces · 2 garage · Attached
- Basement
- Finished, Separate Entrance
- Heating
- Forced Air
- Air conditioning
- Central Air
- Neighbourhood
- Fletcher's Meadow
- Major intersection
- Bovaird/Chinguacousy
Rooms
| Room | Level | Size (m) | Features |
|---|---|---|---|
| Dining Room | Main | 4.2 × 3.3 | hardwood floor, pot lights |
| Bedroom 2 | Upper | 4.08 × 3.8 | laminate, semi ensuite, closet |
| Living Room | Main | 4.2 × 3.8 | hardwood floor, pot lights |
| Breakfast | Main | 3.5 × 3.3 | ceramic floor, pot lights |
| Primary Bedroom | Upper | 6.66 × 4.5 | laminate, 5 pc ensuite, walk-in closet(s) |
| Bedroom 4 | Upper | 4.03 × 5 | laminate, closet |
| Family Room | Upper | 5.7 × 4 | hardwood floor, pot lights, gas fireplace |
| Bedroom 3 | Upper | 3.73 × 3.76 | laminate, 4 pc bath, closet |
| Kitchen | Main | 4.53 × 3.32 | ceramic floor, w/o to yard, granite counters |
| Bedroom 5 | Upper | 4.73 × 4.32 | laminate, closet |
Details from PropTx (TRREB MLS®) via Repliers. Information deemed reliable but not guaranteed.
About Brampton
Similar homes nearby
Other active listings in Brampton.
- 4 Champion Court, Brampton$1,869,500 · 4 bed · 5 bath
- 43 Ferndale Crescent, Brampton$1,185,000 · 3 bed · 4 bath
- 9 Crestview Avenue, Brampton$999,999 · 4 bed · 3 bath
- 4 Geranium Crescent, Brampton$1,600,000 · 5 bed · 6 bath
- 4 Hasley Court, Brampton$899,000 · 4 bed · 3 bath
- 40 Malcolm Crescent, Brampton$1,349,000 · 3 bed · 4 bath