
Welland, ON
67 Ross Street
$329,900
Data last updated Oct 30, 2026, 5:00 p.m. ET. By using this site you agree to our Terms of Use.


Property facts
- Price
- $329,900
- Type
- Detached
- Bedrooms
- 3
- Bathrooms
- 1
- MLS®
- X13757974
- Status
- active
- Brokerage
- COLDWELL BANKER ADVANTAGE REAL ESTATE INC, BROKERAGE
About this home
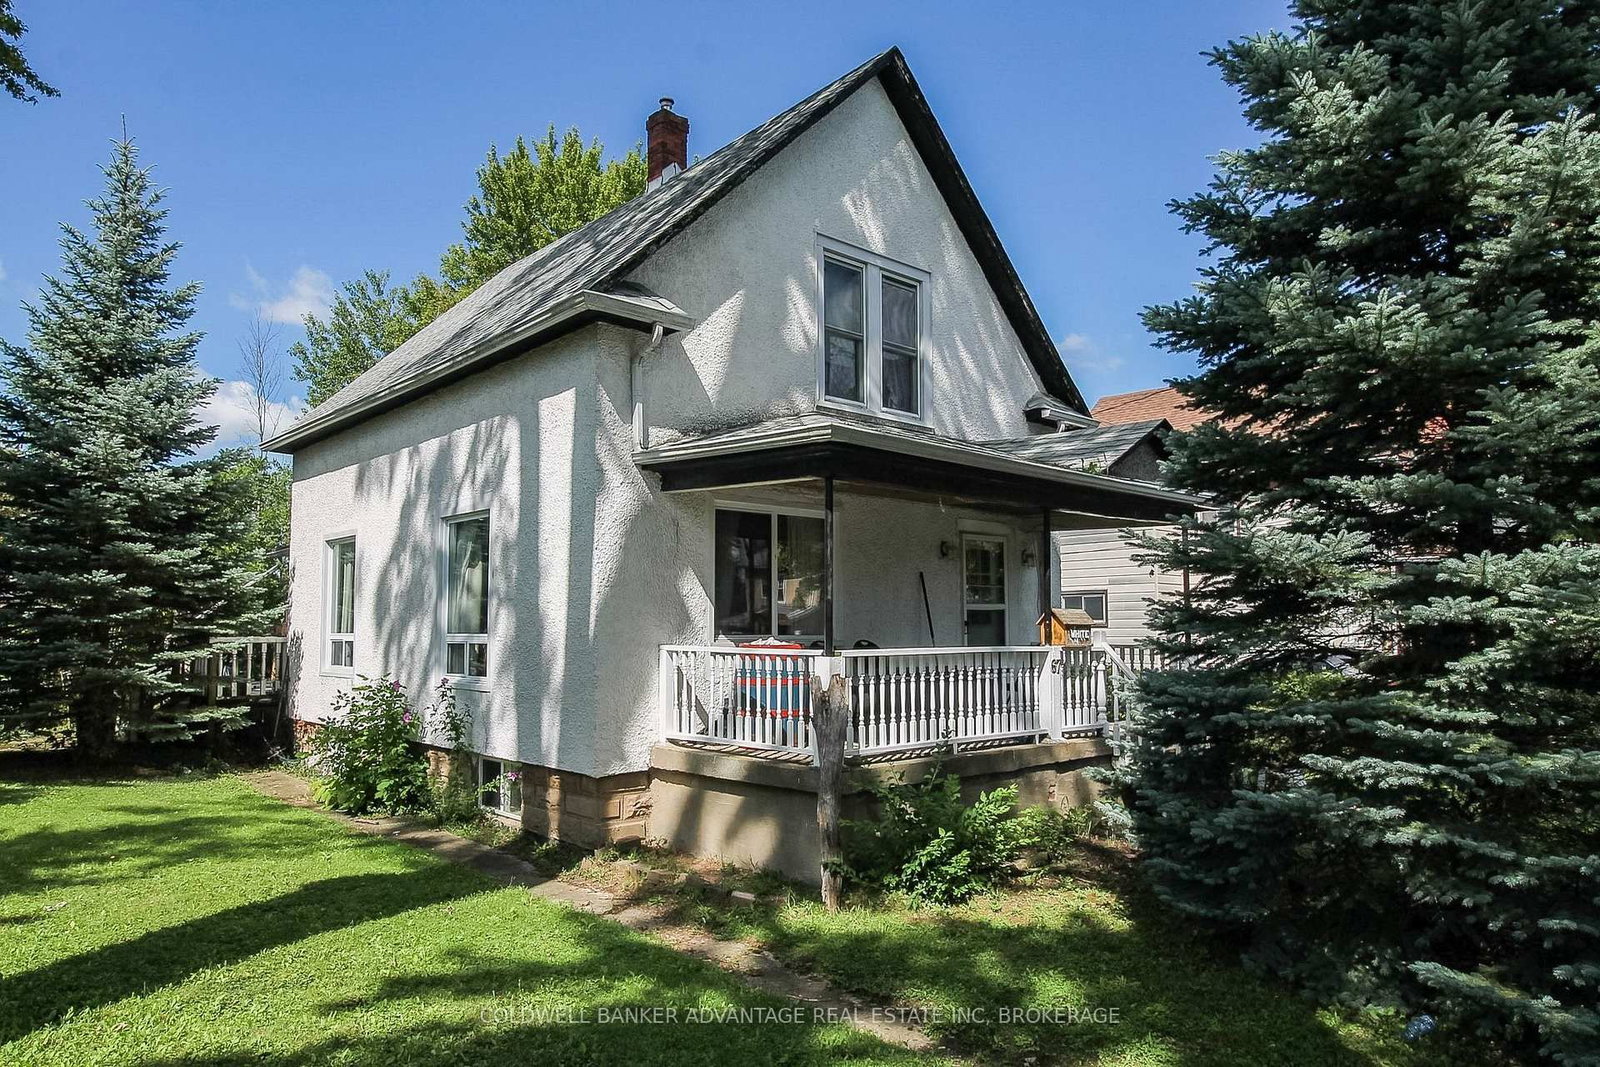
Huge corner lot with great potential! This 2-storey home sits on a massive double lot (75'x135'). Huge back deck wraps around the back and side of the house with amazing privacy & shade provided by the mature trees on the lot. Covered front porch wth privacy from a mature pine. Side door entrance leads straight into the eat-n kitchen with knotty pine cabinets. Bathroom is tucked in behind the kitchen - full 4-pc bathroom with tub/shower combo. Formal dining room and living, plus a primary bedroom on the main floor. Second floor has 2 spacious bedrooms. Basement is unfinished, with a large storage/rec room, a separate workshop, and a laundry room. This home is situated in a prime location, walking distance to Welland River, Welland Bus Terminal, and all of Welland's downtown shops & restaurants. Only a 3 minute drive to Prime way Shopping Centre, Sports Complex & Hwy 406. Excellent location for a family in need of easy accessibility. Great value for Niagara College students who can utilize public transit as well! With a little TLC, this house can become your dream home!
Location
More details
- Property tax
- $2,700 (2025)
- Days on market
- 52
- Style
- 2-Storey
- Year built
- 100+
- Lot
- 75.16 × 135.63 Feet
- Parking
- 6 spaces · None
- Basement
- Full, Unfinished
- Heating
- Forced Air
- Air conditioning
- Central Air
- Neighbourhood
- Welland Downtown
- Major intersection
- East Main & Ross
Rooms
| Room | Level | Size (m) | Features |
|---|---|---|---|
| Kitchen | Main | 4.04 × 4.74 | — |
| Recreation | Basement | 7.28 × 3.3 | — |
| Living Room | Main | 3.66 × 3.48 | — |
| Laundry | Basement | 4.68 × 3.76 | — |
| Bedroom | Main | 3.23 × 2.88 | — |
| Bedroom 3 | Second | 3.89 × 2.86 | — |
| Bathroom | Main | 2.09 × 2.76 | 4 Pc Bath |
| Bedroom 2 | Second | 3.63 × 4.35 | — |
| Dining Room | Main | 3.83 × 3.48 | — |
| Foyer | Main | 1.46 × 2.84 | — |
Details from PropTx (TRREB MLS®) via Repliers. Information deemed reliable but not guaranteed.