
West Perth, ON
67 Napier Street
$599,900
Data last updated Oct 30, 2026, 3:00 p.m. ET. By using this site you agree to our Terms of Use.


Property facts
- Price
- $599,900
- Type
- Detached
- Bedrooms
- 4
- Bathrooms
- 2
- MLS®
- X13817844
- Status
- active
- Brokerage
- Sutton Group - First Choice Realty Ltd.
About this home
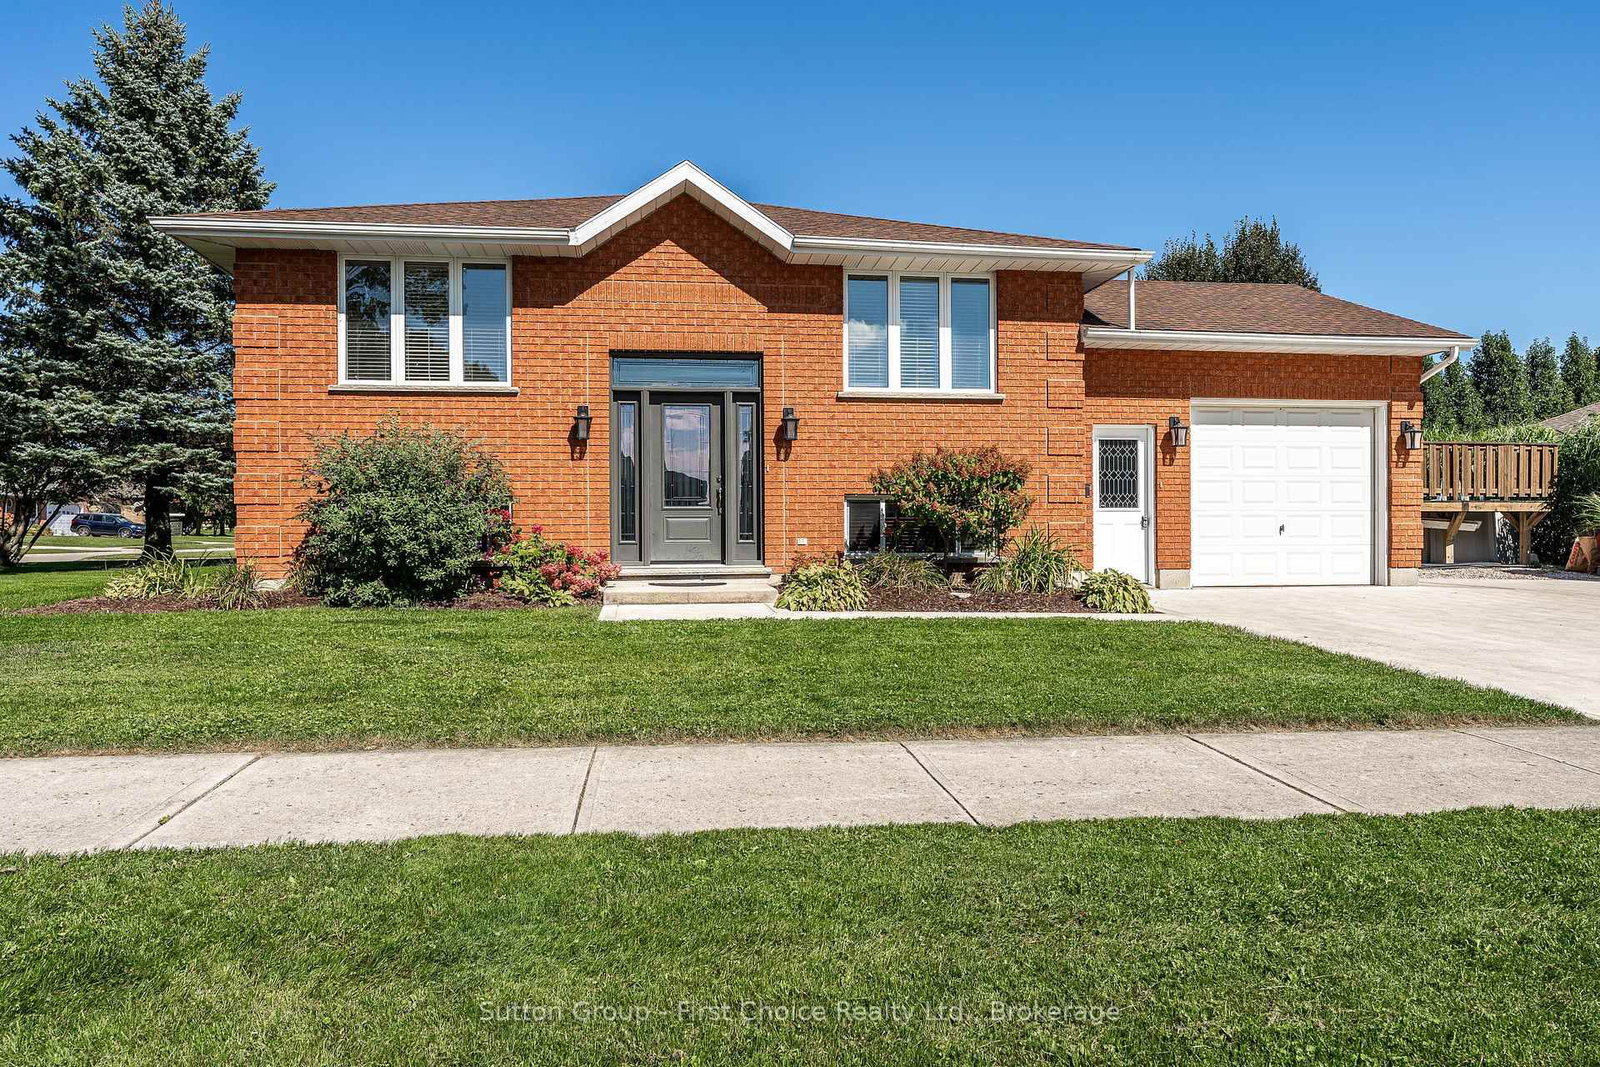
Welcome to 67 Napier Street in Mitchell - a home that checks all the boxes! This well-maintained raised bungalow offers the perfect combination of space, flexibility and outdoor enjoyment, with 3+1 bedrooms, 2 bathrooms and plenty of room for the whole family. Step inside to a bright, welcoming main floor featuring fresh paint, new countertops, convenient main-floor laundry and an updated four-piece bathroom. The kitchen walks out to a large, private deck and fantastic backyard setup, complete with an above-ground pool - for making summer memories! The finished lower level adds even more living space with a spacious recreation room, fourth bedroom, three-piece bathroom and additional office/flex space. The walk-up to the garage creates excellent potential for an in-law suite or additional living arrangement. Outside, the corner lot offers plenty of parking with a triple-wide driveway, plus a large 10x16 storage shed/shop and a 1.5-car garage - perfect for the car enthusiast, hobbyist or anyone needing extra storage. Located close to schools, parks and shops, this is a move-in-ready home with space to grow and features you'll love. Come see why 67 Napier Street could be the one you've been waiting for!
Location
More details
- Property tax
- $2,936 (2026)
- Days on market
- 38
- Style
- Bungalow-Raised
- Year built
- 31-50
- Lot
- 75 × 120.1 Feet
- Parking
- 5 spaces · 1 garage · Attached
- Basement
- Finished
- Heating
- Forced Air
- Air conditioning
- Central Air
- Neighbourhood
- Mitchell
- Major intersection
- Eleanor Street
Rooms
| Room | Level | Size (m) | Features |
|---|---|---|---|
| Recreation | Lower | 7.09 × 4.6 | — |
| Bedroom 3 | Main | 2.97 × 2.6 | — |
| Living Room | Main | 5.61 × 3.57367 | — |
| Bedroom 4 | Lower | 4.13 × 4.31 | — |
| Bathroom | Main | 2.22 × 2.32 | 4 Pc Bath |
| Kitchen | Main | 4.22 × 3.56 | — |
| Bathroom | Lower | 2.46 × 4.6 | — |
| Utility Room | Lower | 5.38 × 4.33 | — |
| Primary Bedroom | Main | 3.39 × 4.09 | — |
| Bedroom 2 | Main | 3.63 × 3.67 | — |
Details from PropTx (TRREB MLS®) via Repliers. Information deemed reliable but not guaranteed.