
Toronto, ON
67 Munro Boulevard
$1,998,000
Data last updated Oct 29, 2026, 8:50 p.m. ET. By using this site you agree to our Terms of Use.

Property facts
- Price
- $1,998,000
- Type
- Detached
- Bedrooms
- 3
- Bathrooms
- 2
- MLS®
- C13868946
- Status
- active
- Brokerage
- HOMECOMFORT REALTY INC.
About this home
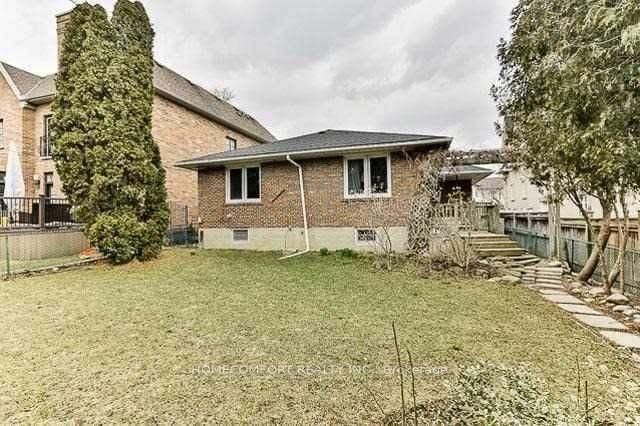
One of the lowest price in Bayview/ Yorkmill area, Rare Opportunity to have a 3 bedroom detached table land bungalow in this prestigious And Highly Desirable Neighbourhoods, Surrounded by Luxury Muti-Million Dollar Customize Homes, Top-Ranked Schools, Premium Transit Access, Major Highways, Beautiful Parks. Potential for Renovate and Live in or Customize Your Dream Home.
Location
Search the full MLS®
More details
- Property tax
- $10,271 (2025)
- Days on market
- 25
- Style
- Bungalow
- Lot
- 47 × 125 Feet
- Parking
- 2 spaces · 1 garage · Detached
- Basement
- Finished
- Heating
- Forced Air
- Air conditioning
- Central Air
- Neighbourhood
- St. Andrew-Windfields
- Major intersection
- York Mills & Old Yonge Street.
Rooms
| Room | Level | Size (m) | Features |
|---|---|---|---|
| Bedroom | Basement | 3.84 × 2.7 | above grade window, window, broadloom |
| Office | Basement | 4.2 × 3.81 | linoleum, above grade window |
| Living Room | Ground | 5.55 × 4.3 | fireplace, broadloom, picture window |
| Dining Room | Ground | 3.96 × 3 | w/o to deck, french doors, broadloom |
| Primary Bedroom | Ground | 4.43 × 3.63 | hardwood floor, his and hers closets, overlooks garden |
| Bedroom 3 | Ground | 4.2 × 3.63 | hardwood floor, overlooks garden, closet |
| Kitchen | Ground | 4.59 × 4.53 | eat-in kitchen, ceramic floor, irregular room |
| Bedroom 2 | Ground | 3.22 × 2.89 | closet, hardwood floor |
| Recreation | Basement | 7.59 × 4.15 | fireplace, panelled, broadloom |
Details from PropTx (TRREB MLS®) via Repliers. Information deemed reliable but not guaranteed.