
Hamilton, ON
67 Copes Lane
$1,329,999
Data last updated Oct 30, 2026, 2:00 p.m. ET. By using this site you agree to our Terms of Use.


Property facts
- Price
- $1,329,999
- Type
- Detached
- Bedrooms
- 4
- Bathrooms
- 5
- MLS®
- X13868020
- Status
- active
- Brokerage
- META REALTY INC.
About this home
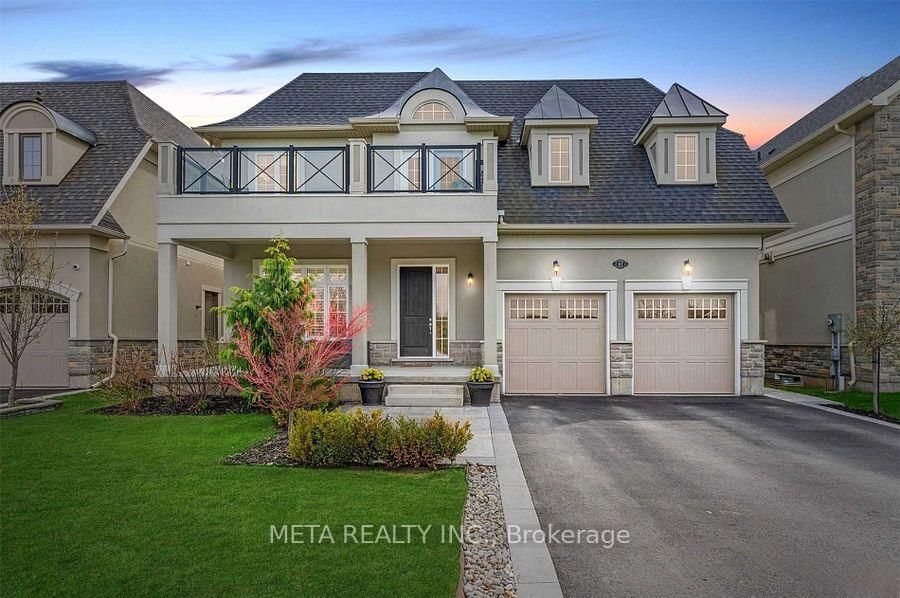
Luxury 4+1 Bed, 5 Bath Home with Stunning Lake Ontario Views! Located in a prestigious lakeside community in Stoney Creek near the Newport Yacht Club, this fully finished home offers over 3,000 sq ft of upscale living. Main floor features include 10-ft tray/coffered ceilings, hardwood flooring, 8-ft doors, pot lights & a gas fireplace. The gourmet kitchen boasts custom cabinetry, granite counters, SS appliances, under-cabinet lighting, a large island & walk-in pantry with access to a formal dining room. Covered porches off the kitchen& living room overlook a pool-sized yard. Upstairs, find 4 spacious bedrooms each with ensuite or shared bath access, plus 9-ft ceilings. The primary suite showcases lake views, a private balcony, large walk-in closet & spa-like ensuite with double sinks. Move-in ready luxury just steps from the water!
Location
More details
- Property tax
- $12,769 (2026)
- Days on market
- 25
- Style
- 2-Storey
- Lot
- 52.49 × 96.42 Feet
- Parking
- 4 spaces · 2 garage · Attached
- Basement
- Finished
- Heating
- Forced Air
- Air conditioning
- Central Air
- Neighbourhood
- Lakeshore
- Major intersection
- North Service Rd & Jones Rd.
Details from PropTx (TRREB MLS®) via Repliers. Information deemed reliable but not guaranteed.