
Osgoode, ON
6663 Dalmeny Road E
$599,000
Data last updated Oct 30, 2026, 3:50 p.m. ET. By using this site you agree to our Terms of Use.


Property facts
- Price
- $599,000
- Type
- Detached
- Bedrooms
- 3
- Bathrooms
- 2
- MLS®
- X13799950
- Status
- active
- Brokerage
- SOLID ROCK REALTY
About this home
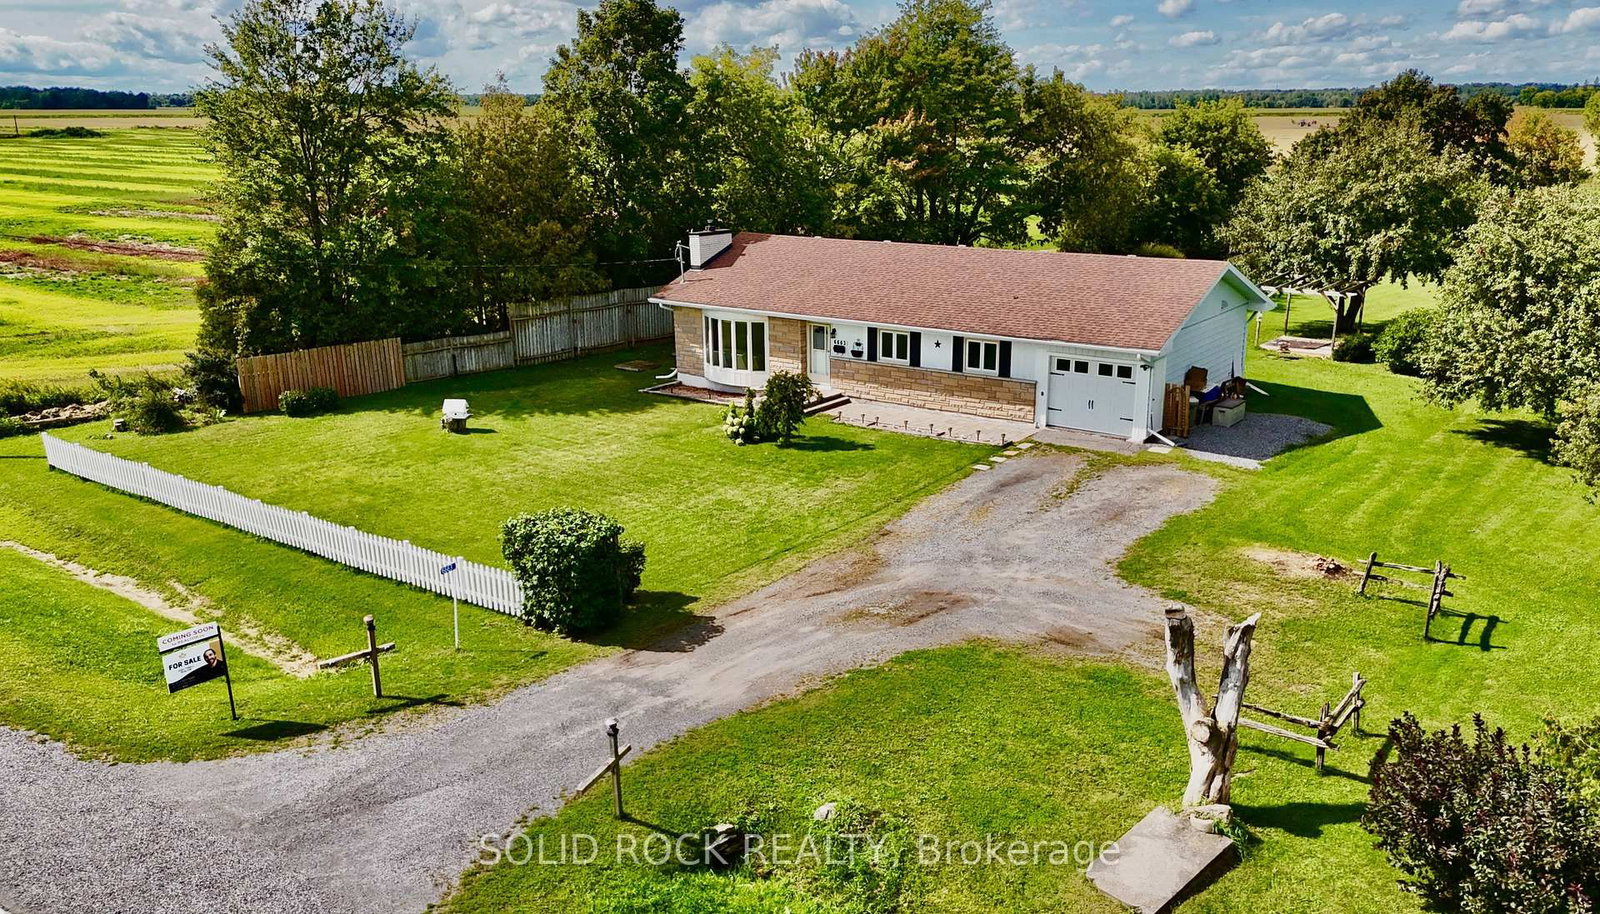
Welcome to 6663 Dalmeny Road, a meticulously maintained 3-bedroom bungalow nestled on approximately 2.15 acres, offering space, privacy and peaceful country living. Warm and inviting, this lovingly cared-for home features a functional layout and thoughtful updates including a new furnace (2022), sump pump, jet pump and pressure tank (2023), and updated kitchen taps and lighting (2024). A standout feature is the hardwired backup generator with its own dedicated electrical panel, providing reliable backup power when the power goes out. The partially finished lower level offers plenty of potential for an additional bedroom, playroom, home office, gym or recreation space. Outside, the expansive 150' x 624' lot is where the possibilities really open up-picture a pool, pickleball court, sprawling gardens, hobby farm, play structures or simply an incredible backyard with room for the whole family to enjoy. Complete with an attached garage and included riding lawn mower, this special property offers room to grow, space to breathe and all the charm of country living.
Location
More details
- Property tax
- $3,210 (2025)
- Days on market
- 44
- Style
- Bungalow
- Year built
- 51-99
- Lot
- 149.9 × 624.08 Feet
- Parking
- 9 spaces · 1 garage · Attached
- Basement
- Partially Finished, Full
- Heating
- Forced Air
- Air conditioning
- Central Air
- Neighbourhood
- Osgoode Twp South of Reg Rd 6
- Major intersection
- Dalmeny Road between Stagecoach Road and Bank Street
Rooms
| Room | Level | Size (m) | Features |
|---|---|---|---|
| Laundry | Basement | 8.23 × 5.18 | — |
| Recreation | Basement | 7.99 × 6.1 | — |
| Dining Room | Main | 4.57 × 2.74 | Sliding Doors |
| Kitchen | Main | 4.57 × 3.96 | — |
| Living Room | Main | 5.67 × 4.57 | Bay Window |
| Primary Bedroom | Main | 5.06 × 4.27 | — |
| Bedroom 3 | Main | 4.21 × 3.81 | — |
| Bedroom 2 | Main | 3.9 × 3.35 | — |
Details from PropTx (TRREB MLS®) via Repliers. Information deemed reliable but not guaranteed.