
London East, ON
665 Piccadilly Street
$599,900
Data last updated Oct 31, 2026, 12:40 a.m. ET. By using this site you agree to our Terms of Use.


Property facts
- Price
- $599,900
- Type
- Detached
- Bedrooms
- 3
- Bathrooms
- 2
- MLS®
- X13779706
- Status
- active
- Brokerage
- SUTTON GROUP PREFERRED REALTY INC.
About this home
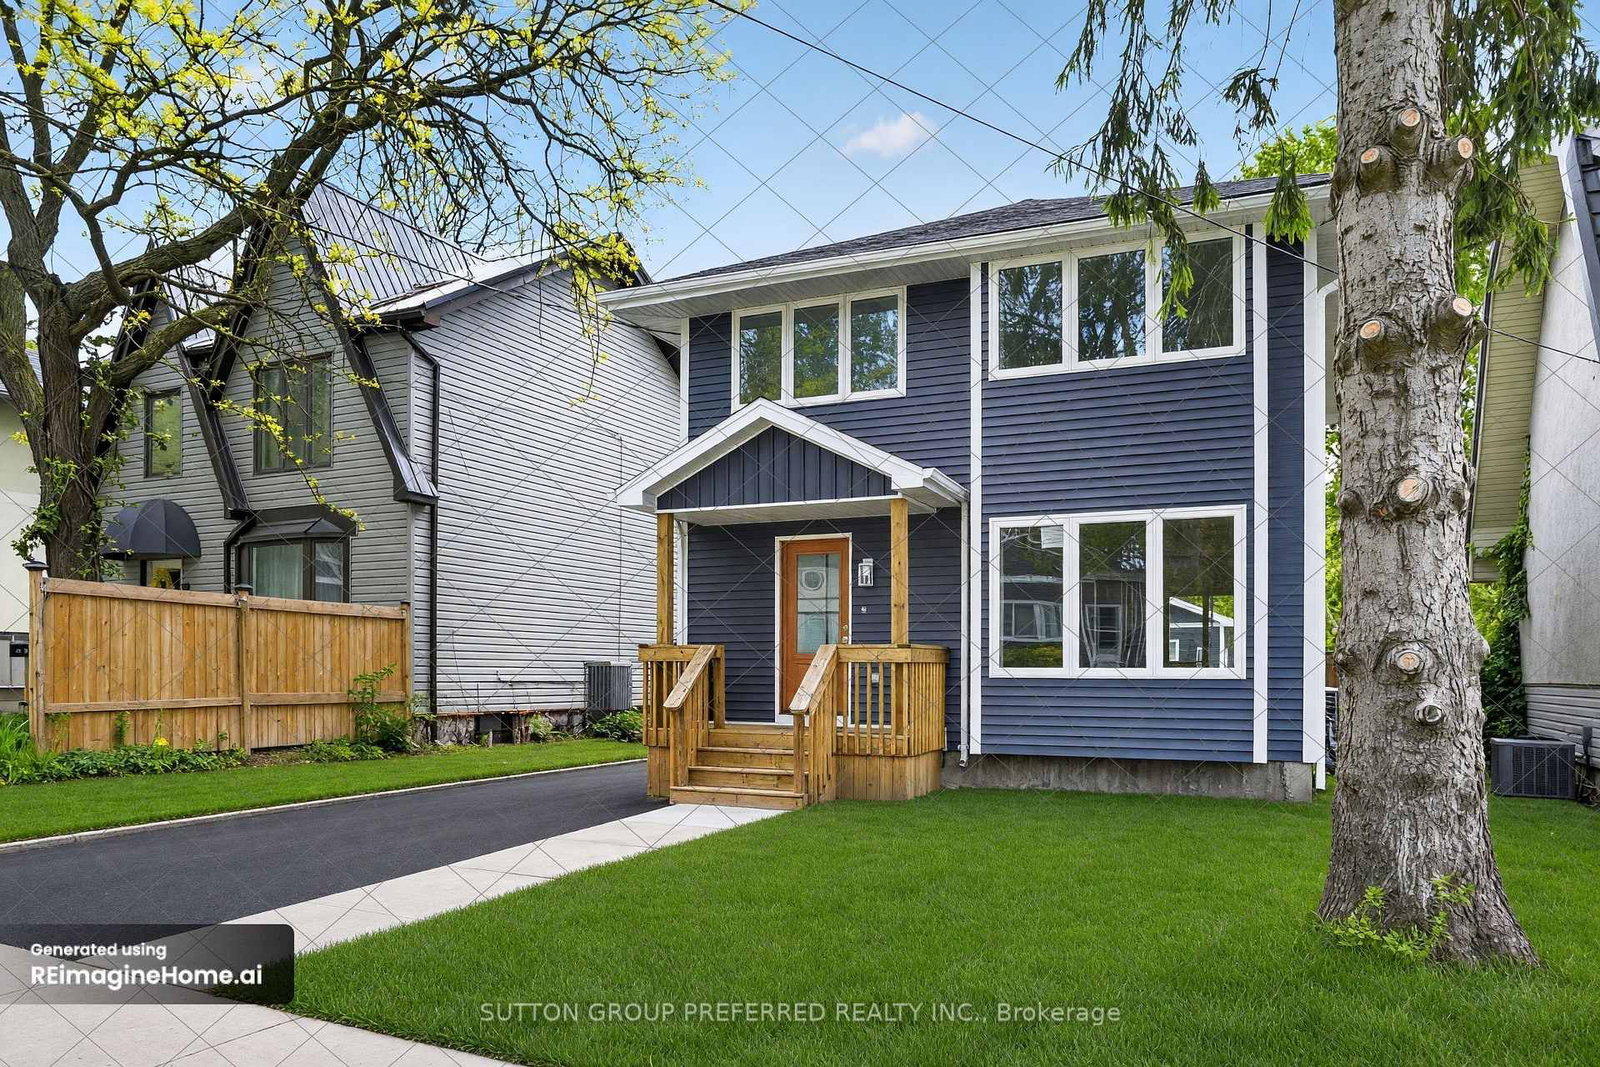
Amazing Opportunity awaits at 665 Piccadilly Street! Fabulous location close to All Amenities. Quiet area close to Wolseley Barracks. Stunning almost all New home featuring, new framing, windows, wiring, plumbing, heating and cooling systems, roof, siding and fascia as well as a BRAND NEW detached garage with epoxy floor. Fantastic main floor layout with lots of natural light, Engineered Hardwood floors, eat-in kitchen, loads of counter space, attractive backsplash and patio doors to a fully covered back deck. Good sized living room with convenient access to the 2pc washroom. Upstairs you will find 3 good sized bedroom and a full 4 pc washroom. Brand new driveway and fully sodded lot. Loads of parking and fantastic curb appeal. Home is fully finished and ready for its next owner.Completely restored from previously fire damaged home! Redesigned and Engineered to todays standards! Completely new 2 car detached garage with epoxy floor! Fully cover rear porch and full length deck. This home is so energy efficient with new everything from framing to windows to wiring to plumbing and heating and air conditioning, new roof, siding soffit and fascia. Engineered Hardwood floors on the main floor, carpet for the bedrooms. Brand new paved drive and will be fully sodded on your move in day! Home is finished and ready for move in!
Location
More details
- Property tax
- $3,420 (2025)
- Days on market
- 48
- Style
- 2-Storey
- Lot
- 37 × 130 Feet
- Parking
- 8 spaces · 1.5 garage · Detached
- Basement
- Full, Unfinished
- Heating
- Forced Air
- Air conditioning
- Central Air
- Neighbourhood
- East G
- Major intersection
- ADELAIDE/OXFORD
Rooms
| Room | Level | Size (m) | Features |
|---|---|---|---|
| Bedroom 2 | Second | 3.65 × 3.28 | — |
| Living Room | Main | 5.13 × 4.2 | — |
| Bedroom 3 | Second | 3.4 × 3.28 | — |
| Kitchen | Main | 6.75 × 3.58 | — |
| Primary Bedroom | Second | 4.26 × 3.27 | — |
Details from PropTx (TRREB MLS®) via Repliers. Information deemed reliable but not guaranteed.