
Toronto, ON
660 Sheppard Avenue E
$1,588,000
Data last updated Nov 1, 2026, 8:40 p.m. ET. By using this site you agree to our Terms of Use.

Property facts
- Price
- $1,588,000
- Type
- condo apartment
- Bedrooms
- 2
- Bathrooms
- 3
- MLS®
- C13683176
- Status
- active
- Brokerage
- SUTTON GROUP-TOWER REALTY LTD.
About this home
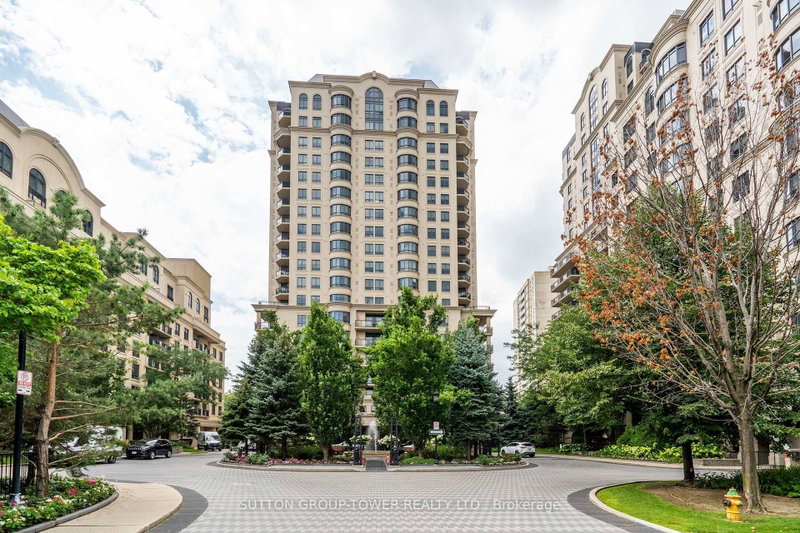
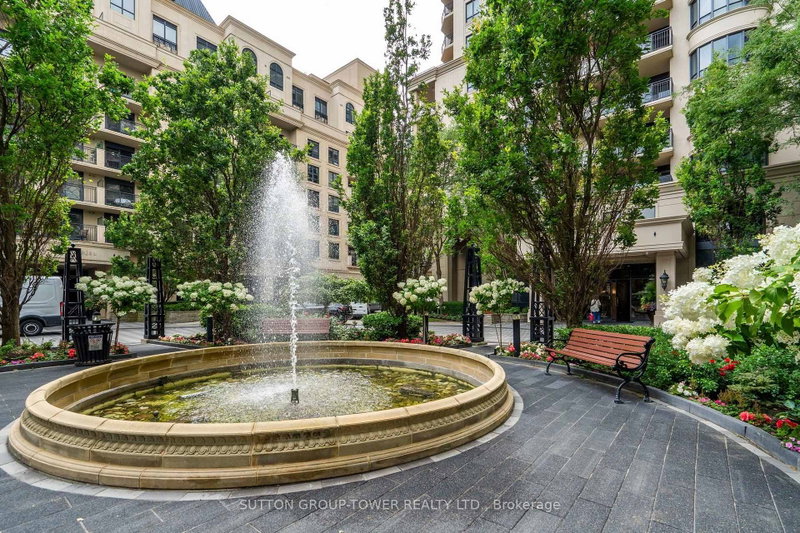
Luxury Living at Prestigious St. Gabriel Village by Shane Baghai. Experience refined living inone of North York's most distinguished communities. This exceptional 1,925 sq. ft. residence offers an elegant blend of space, comfort, and sophistication in the highly coveted St. Gabriel Village. Designed with an outstanding layout, this expansive 2-bedroom + den, 3-bathroom suite features grand principal rooms, a spacious eat-in kitchen with breakfast area, and an open-concept living and dining room that's ideal for both everyday living and entertaining. The inviting den/family room, complete with custom built-in bookshelves and walkout to the private balcony, offers the perfect space to relax, read and watch TV. The expansive balcony is an extension of your living space and features a natural gas BBQ hookup, making outdoor dining and entertaining effortless. The luxurious primary suite boasts a large walk-in closet and a spa-inspired 5-piece ensuite. A second spacious bedroom, oversized windows and a 4pc ensuite complete this remarkable home. Nestled within beautifully landscaped grounds, St. GabrielVillage is renowned for its resort-style atmosphere, exceptional craftsmanship, and impeccable management. Residents enjoy first-class amenities, including: 24-hour gated security and concierge, Elegant lobby and beautifully maintained common areas, Indoor swimming pool, Fully equipped fitness centre, Sauna and whirlpool, Party room, Library and meeting rooms, Guest suites, Landscaped gardens with walking paths, Visitor parking. Perfectly situated just steps to Bayview Village Shopping Centre, the Bayview Subway Station, fine dining, cafés, parks, and top-rated schools, with quick access to Highways 401 and 404, this prestigious address offers the ultimate combination of luxury, convenience, and lifestyle. A rare opportunity to own one of the largest and most desirable floor plans in one of North York's premier condominium communities.
Location
More details
- Property tax
- $9,215 (2026)
- Days on market
- 78
- Style
- Apartment
- Parking
- 2 spaces · 2 garage · Underground
- Maintenance fee
- $2,536/mo
- Basement
- None
- Heating
- Forced Air
- Air conditioning
- Central Air
- Exposure
- South East
- Neighbourhood
- Bayview Village
- Major intersection
- Bayview Ave & Sheppard Ave E
Rooms
| Room | Level | Size (m) | Features |
|---|---|---|---|
| Primary Bedroom | Flat | 4.88 × 3.66 | hardwood floor, walk-in closet(s), 5 pc ensuite |
| Foyer | Flat | 5.5 × 2.14 | hardwood floor, 2 pc bath, double closet |
| Bedroom 2 | Flat | 4.27 × 3.35 | hardwood floor, 4 pc ensuite, double closet |
| Living Room | Flat | 5.79 × 3.66 | hardwood floor, crown moulding, fireplace |
| Family Room | Flat | 4.57 × 2.74 | hardwood floor, b/i bookcase, w/o to balcony |
| Breakfast | Flat | 3.05 × 3.05 | stone floor, combined w/kitchen, large window |
| Laundry | Flat | 2.13 × 1.65 | stone floor, laundry sink |
| Dining Room | Flat | 3.66 × 3.36 | hardwood floor, crown moulding, overlooks family |
| Kitchen | Flat | 3.05 × 3.05 | stainless steel appl, pot lights, stone counters |
| Office | Flat | 1.82 × 1.22 | hardwood floor, b/i desk |
Details from PropTx (TRREB MLS®) via Repliers. Information deemed reliable but not guaranteed.
About Toronto
Toronto offers a neighbourhood for every lifestyle, from quiet established streets to vibrant urban districts, with the city's employment, transit and culture at hand.
Toronto market, September 2026
- Median sold price
- $835,000
- Avg. days on market
- 34
- Sale-to-list
- 99.0%
1532 residential sales. Source: TRREB MLS® data via PropTx. Aggregates only.
Similar homes nearby
Other active listings in Toronto.
- 8 York Street, Toronto$575,000 · 1 bed · 1 bath
- 4 Spadina Avenue, Toronto$529,000 · 1 bed · 1 bath
- 30 Meadowglen Place, Toronto$399,999 · 1 bed · 2 bath
- 88 Grandview Way, Toronto$689,000 · 2 bed · 2 bath
- 1 Greystone Walk Drive, Toronto$528,888 · 2 bed · 2 bath
- 219 Dundas Street E, Toronto$359,000 · 1 bed · 1 bath