
Richmond Hill, ON
66 Riley Reed Lane S
$3,450
Data last updated Oct 30, 2026, 10:50 a.m. ET. By using this site you agree to our Terms of Use.


Property facts
- Price
- $3,450
- Type
- att/row/townhouse
- Bedrooms
- 3
- Bathrooms
- 3
- MLS®
- N13858324
- Status
- active
- Brokerage
- FIRST CLASS REALTY INC.
About this home
This spacious and modern 3-bedroom, 3-bathroom, 3-storey townhouse offers a functional layout with plenty of room for comfortable everyday living. Featuring bright and inviting living spaces, generously sized bedrooms, and three bathrooms conveniently distributed throughout the home. The multi-level design provides excellent separation between living, entertaining, and private spaces, making it ideal for families or professionals. Enjoy the comfort and privacy of townhouse living while being conveniently located close to everyday amenities, shopping, dining, parks, schools, and transportation. A wonderful opportunity to call this beautiful 3-storey townhouse home!
Location
More details
- Days on market
- 28
- Style
- 3-Storey
- Year built
- 0-5
- Parking
- 2 spaces · 1 garage · Built-In
- Basement
- Unfinished
- Heating
- Forced Air
- Air conditioning
- Central Air
- Neighbourhood
- Rural Richmond Hill
- Major intersection
- Leslie St & Elgin Mills Rd
Rooms
| Room | Level | Size (m) | Features |
|---|---|---|---|
| Living Room | Main | 4.57 × 3.35 | combined w/kitchen, laminate, large window |
| Primary Bedroom | Upper | 3.05 × 4.33 | laminate, large window |
| Bedroom 3 | Upper | 2.44 × 3.05 | laminate, large window |
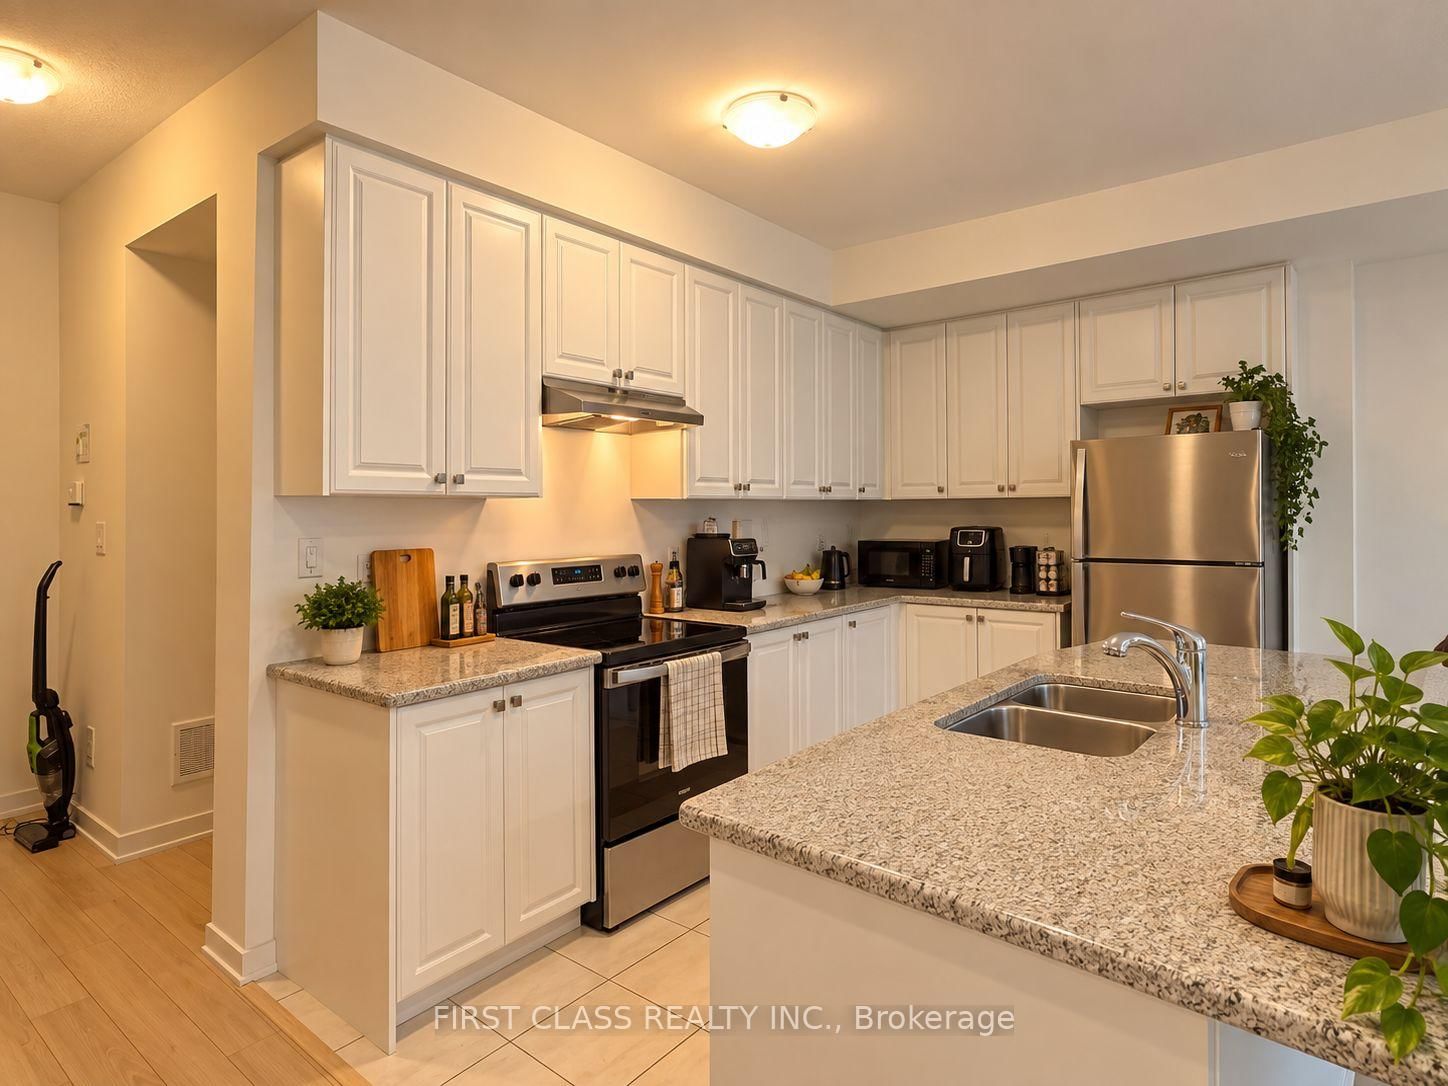
| Kitchen | Main | 3.96 × 1.89 | combined w/dining, open concept, stainless steel appl |
| Bedroom 2 | Upper | 2.44 × 2.93 | laminate, large window |
| Dining Room | Main | 3.96 × 2.65 | combined w/living, laminate, south view |
Details from PropTx (TRREB MLS®) via Repliers. Information deemed reliable but not guaranteed.