
Markham, ON
66 JOHANN Drive
$3,500
Data last updated Oct 30, 2026, 8:30 a.m. ET. By using this site you agree to our Terms of Use.


Property facts
- Price
- $3,500
- Type
- att/row/townhouse
- Bedrooms
- 3
- Bathrooms
- 4
- MLS®
- N13775920
- Status
- active
- Brokerage
- HOMELIFE NEW WORLD REALTY INC.
About this home
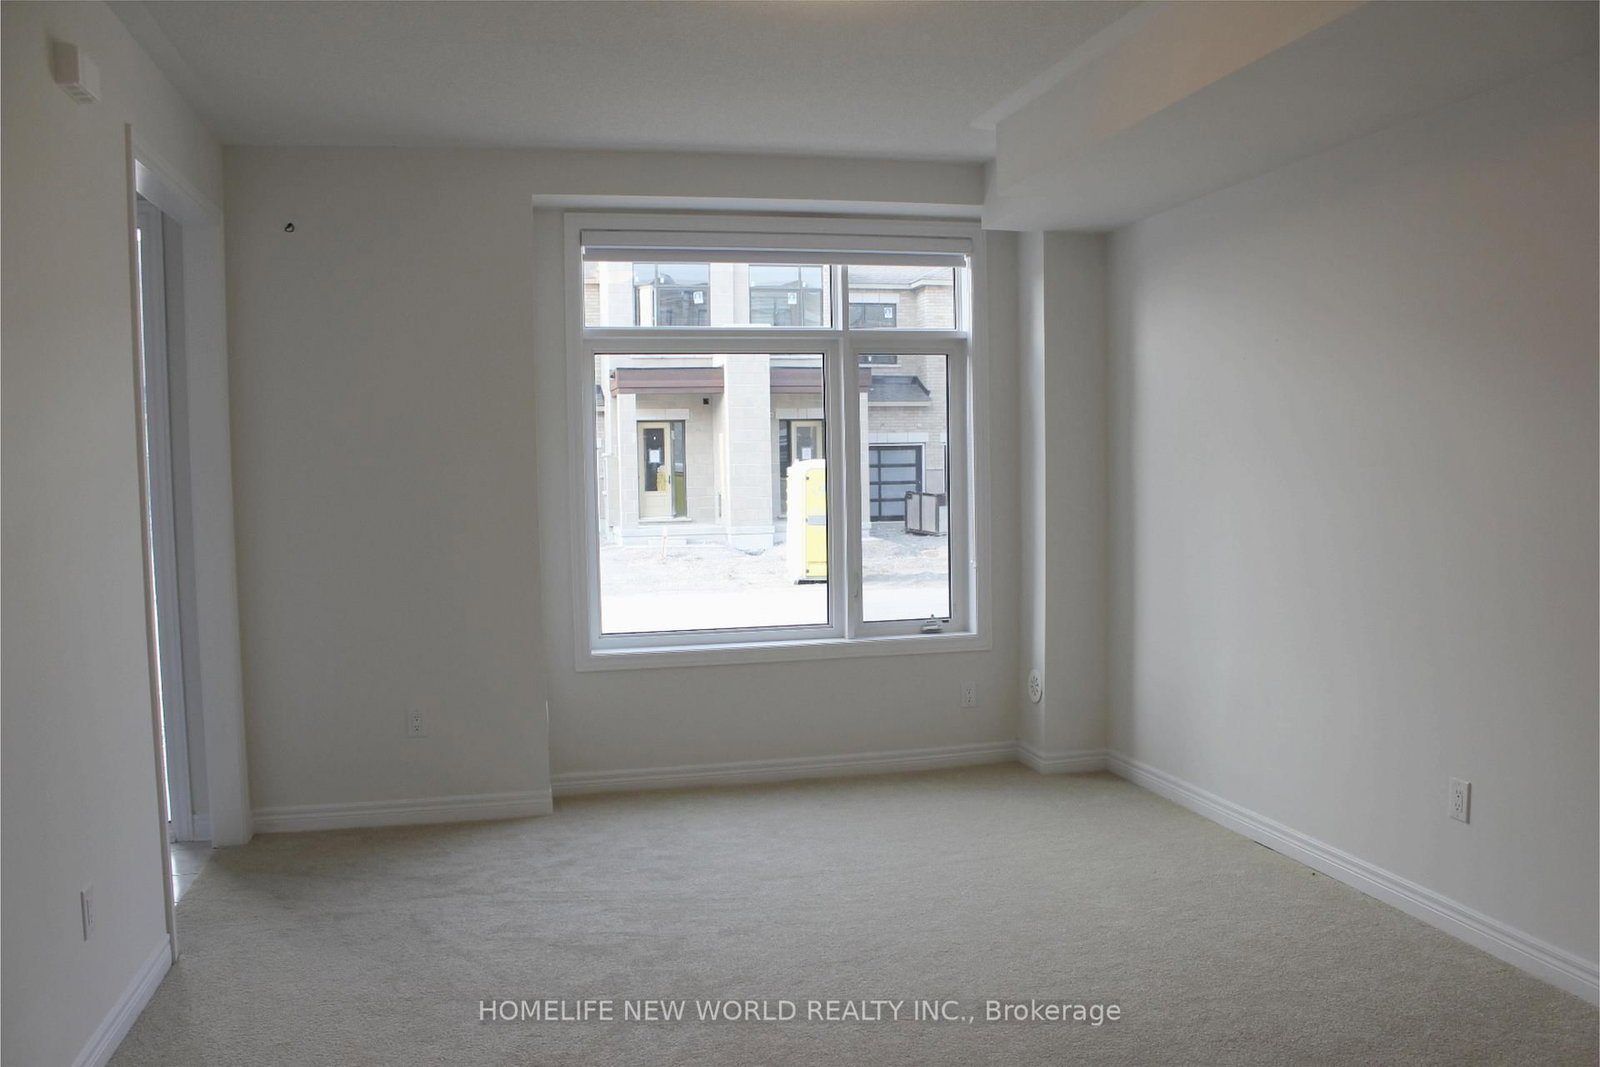
Stunning, sun-filled **luxury three-storey townhome** situated in a highly desirable and well-established Markham community. Offering approximately **2,172 sq. ft.**, this beautifully designed home features **3 bedrooms, 4 bathrooms, 9-ft ceilings, a double-car garage with a long driveway, and a large private terrace with unobstructed views**. Bright and spacious open-concept layout with contemporary finishes, a modern kitchen with centre island, large picture windows, and excellent natural light throughout. The spacious primary bedroom features a **private balcony and walk-in closet**, while the bright living room also offers its own balcony. Equipped with a ventilation system for added comfort. Steps to **Aaniin Community Centre and Aaniin Park**, and conveniently located near **Markville Mall, Hwy 7/407, parks, cycling trails, top-rated schools, shopping, and other amenities**. **Non-smokers preferred.** An exceptional opportunity to live in one of Markham's most sought-after neighbourhoods.
Location
More details
- Days on market
- 49
- Style
- 3-Storey
- Year built
- New
- Parking
- 6 spaces · 2 garage · Attached
- Basement
- None
- Heating
- Forced Air
- Air conditioning
- Central Air
- Neighbourhood
- Middlefield
- Major intersection
- Middlefield/14th
Rooms
| Room | Level | Size (m) | Features |
|---|---|---|---|
| Kitchen | Second | 2.29 × 3.76 | centre island, modern kitchen, stainless steel appl |
| Bedroom 3 | Third | 2.44 × 2.59 | hardwood floor, window, double closet |
| Primary Bedroom | Third | 4.01 × 3.96 | 5 pc ensuite, walk-in closet(s), w/o to balcony |
| Dining Room | Second | 3.35 × 3.05 | hardwood floor, picture window, w/o to terrace |
| Living Room | Second | 5.79 × 3.3 | hardwood floor, picture window, w/o to balcony |
| Bedroom 2 | Third | 3.05 × 2.44 | hardwood floor, large window, double closet |
| Family Room | Ground | 3.76 × 3.1 | open concept, 3 pc ensuite, w/o to garage |
Details from PropTx (TRREB MLS®) via Repliers. Information deemed reliable but not guaranteed.